Project · Full renovation
Full renovation of an old house.
Villa, Castelldefels.
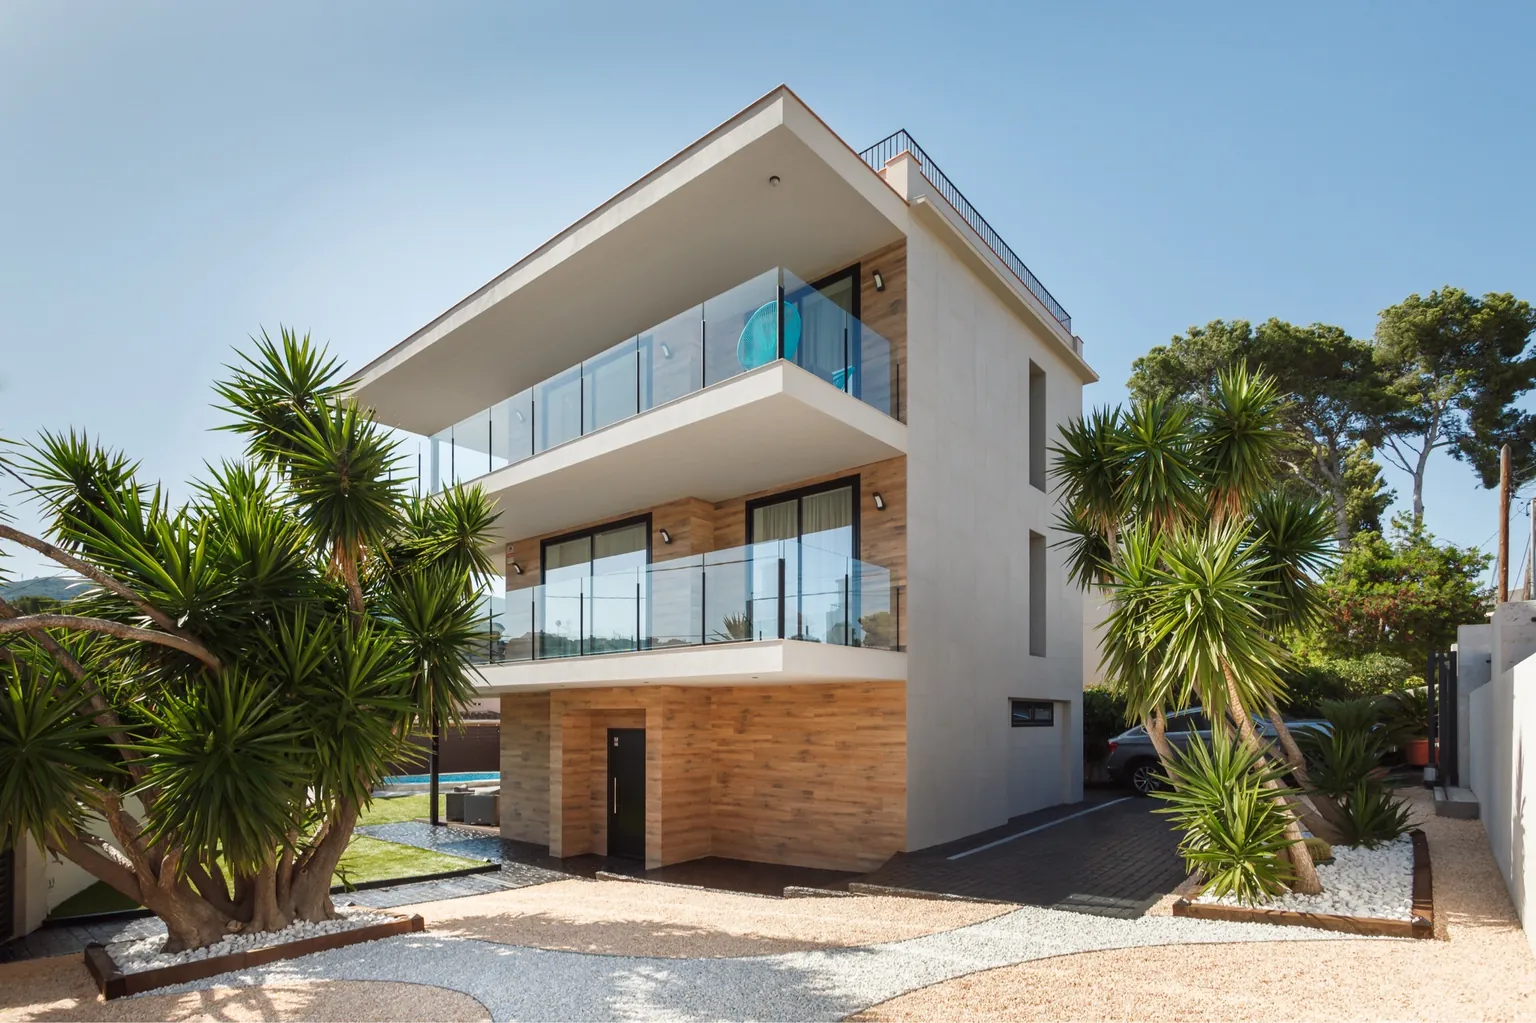
The Villa project turned an old house on Avinguda 334 in Castelldefels into a contemporary home, with a new layout, bespoke interiors and renewed outdoor spaces for enjoying life in the open air.
- Location
- Avinguda 334 · Castelldefels
- Property
- Three-storey house with garden
- Furniture
- Bespoke, from the project sketches
- Type of work
- Full renovation
An old house, rethought from the base
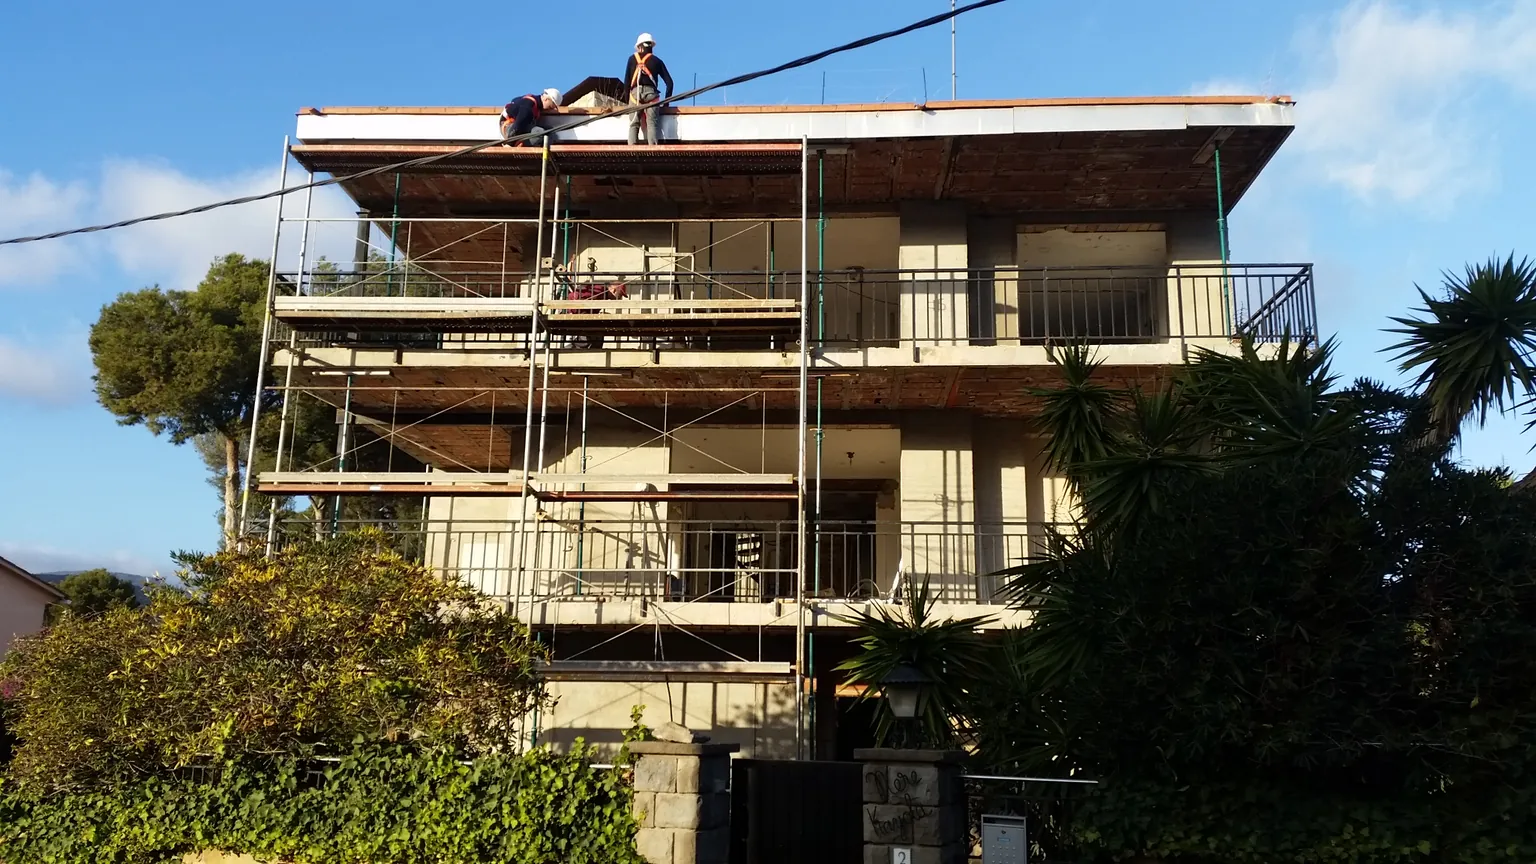
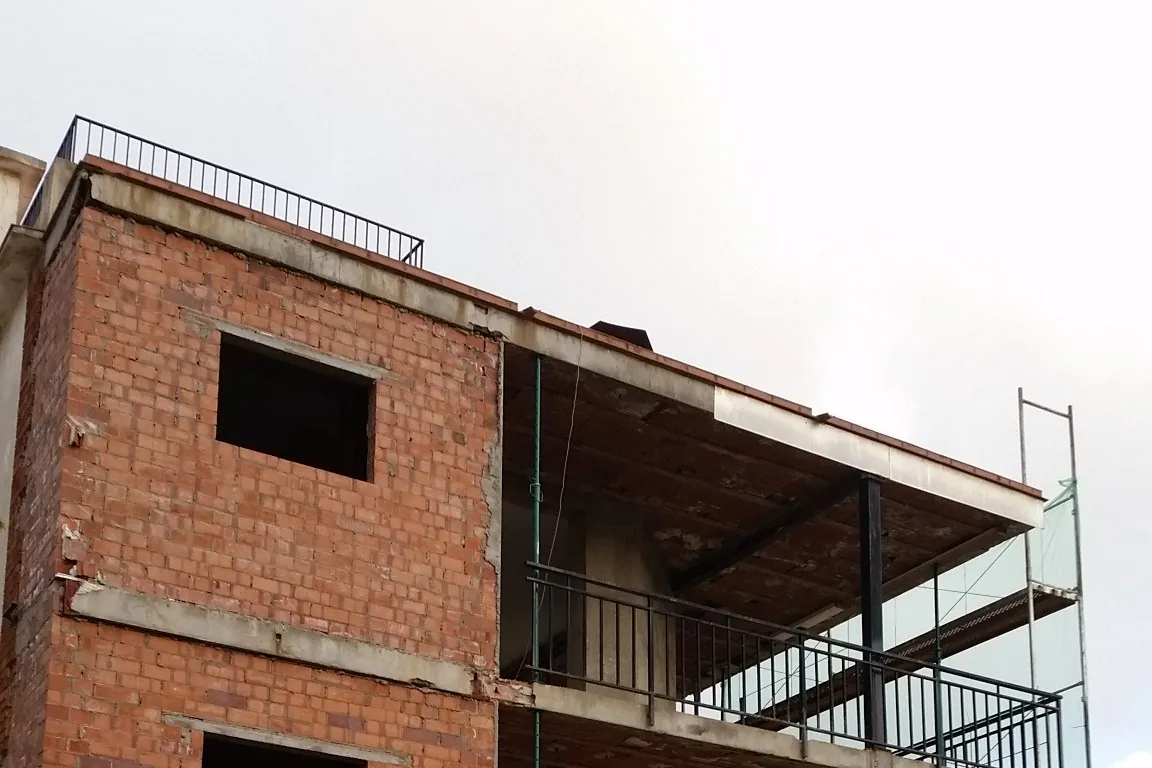
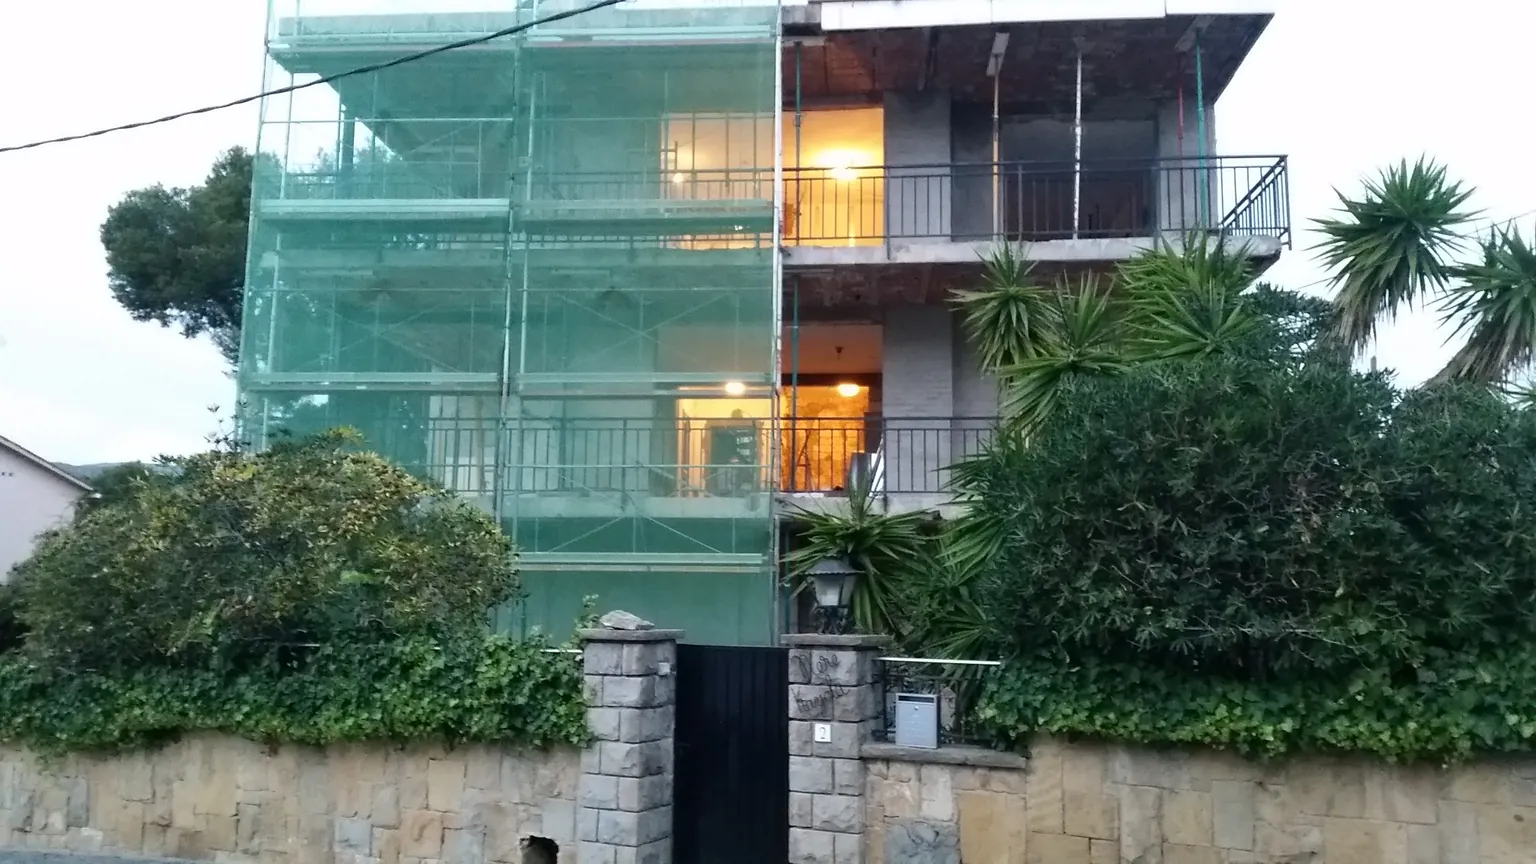
The intervention covered the whole house. We demolished the interior partitions and removed the existing floors down to the base. This made it possible to rethink the spaces from scratch and prepare the house for a complete renovation, coordinating masonry, installations, joinery and finishes.
Construction and interior design in one project
In the full renovation of an old house, every decision is linked to the next: the layout determines where the installations go; the new floors have to meet doors and windows correctly; and the furniture needs to fit the spaces planned for it. In Villa we worked on all these elements as part of a single construction and interior design project.
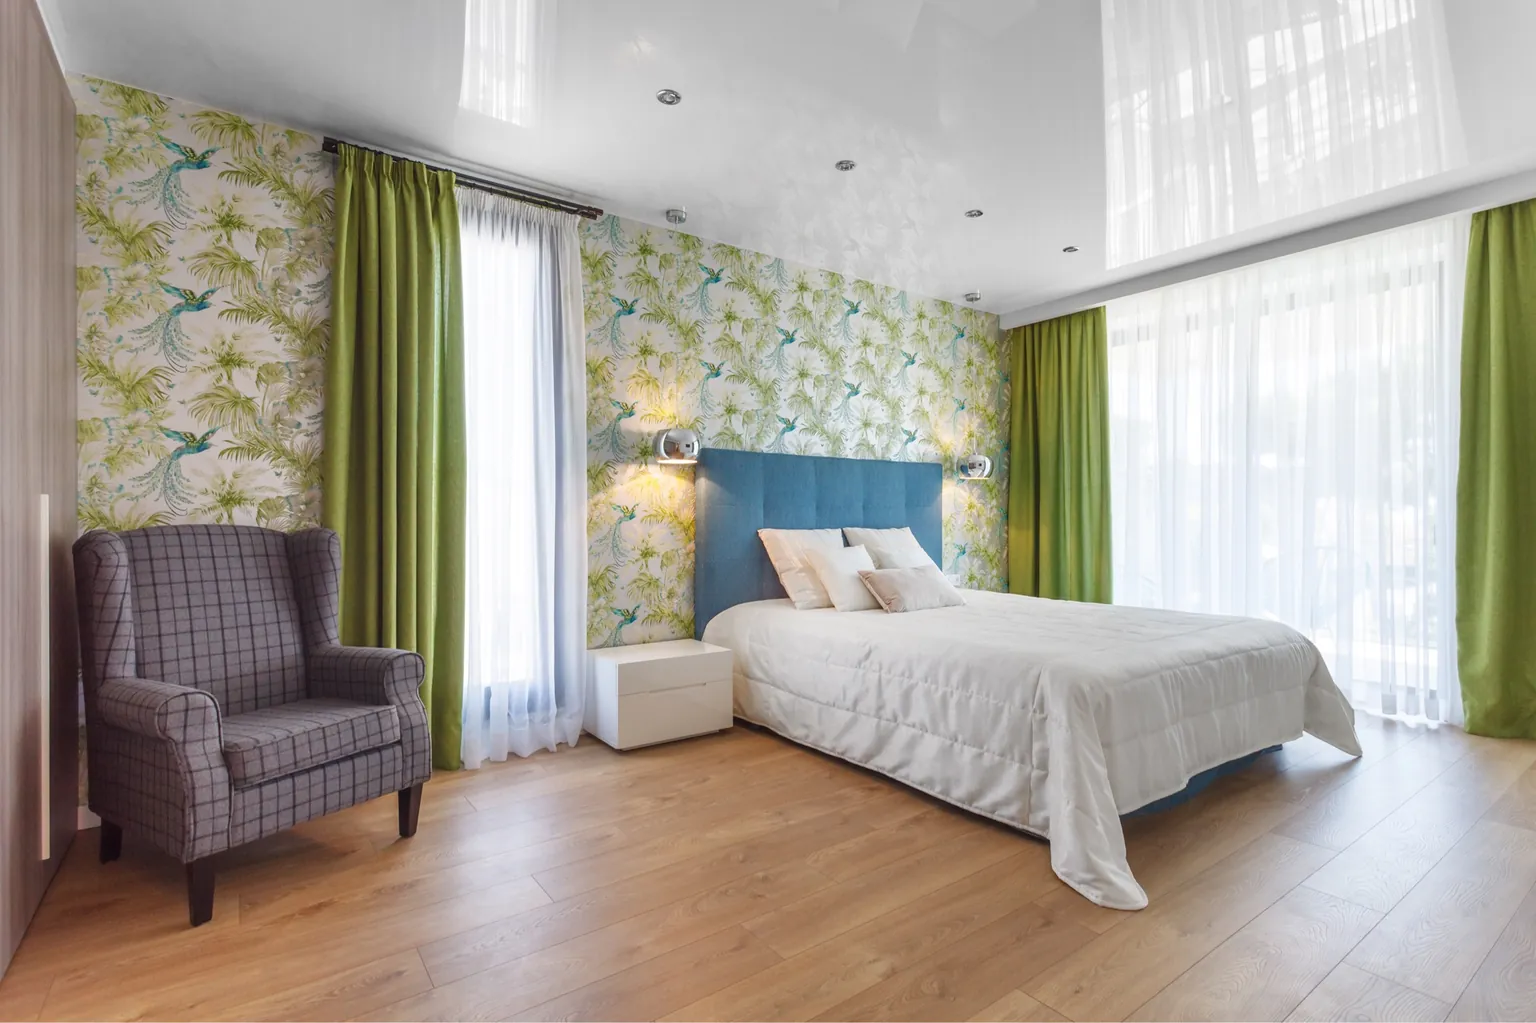
New windows, floors and heating
We installed new windows, renewed the floors and added a new heating system. The finishes were chosen to combine comfort and visual continuity, with warm tones and surfaces that work with the natural light. Replacing the windows and renewing the floors were part of a transformation that changed both the look of the house and its everyday use.
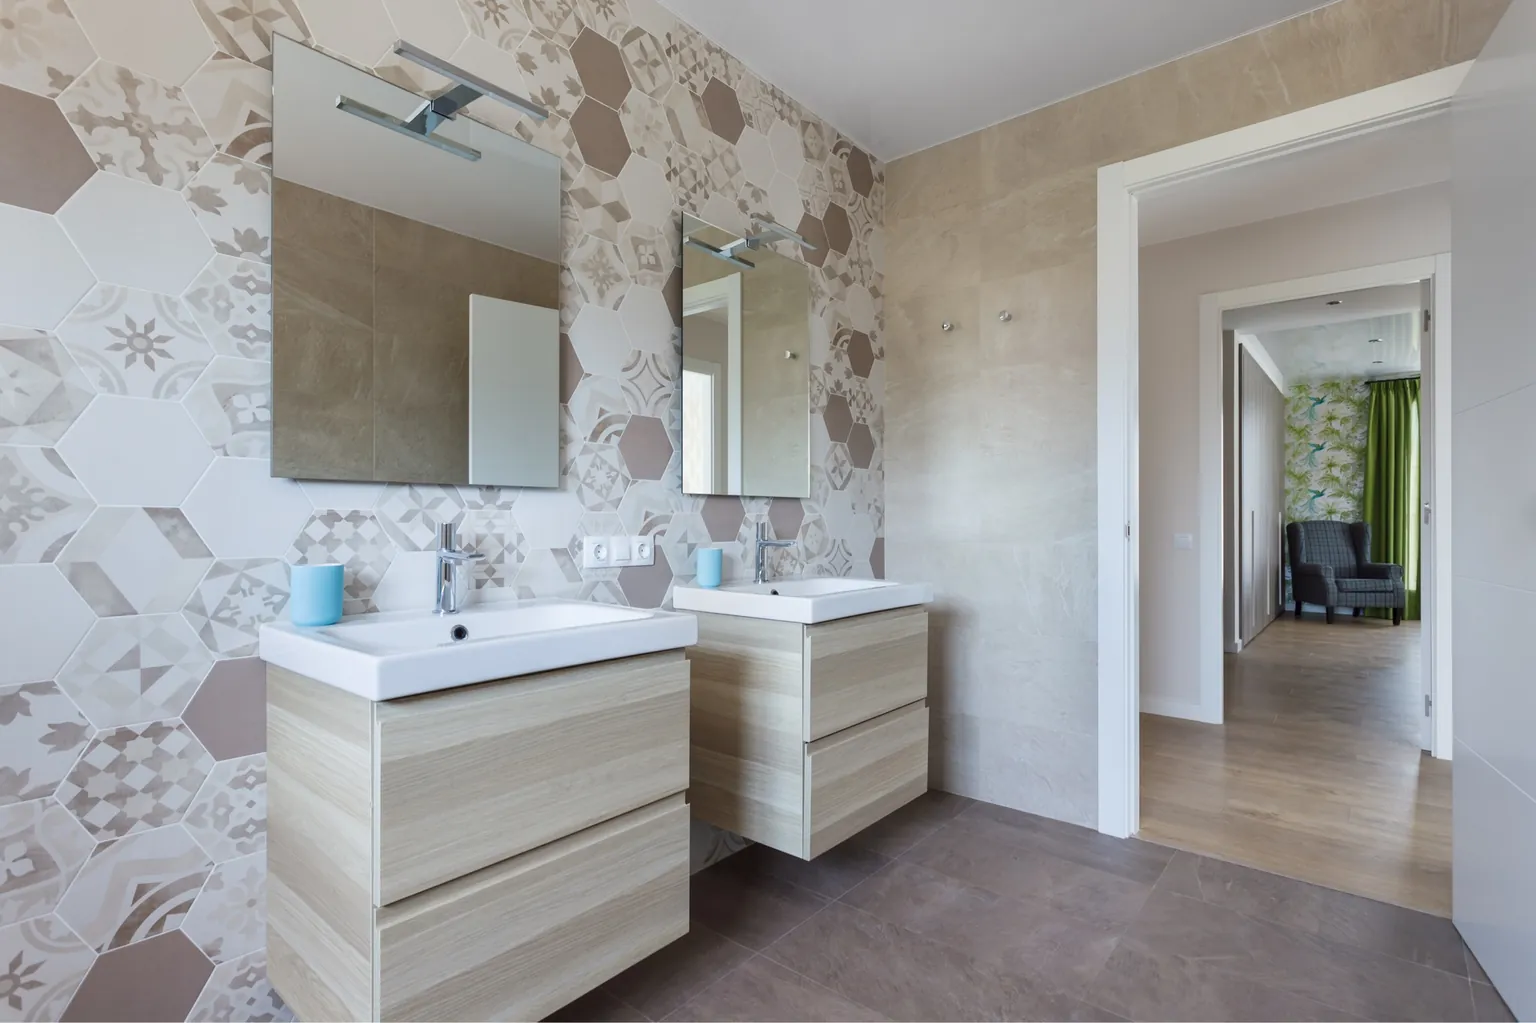
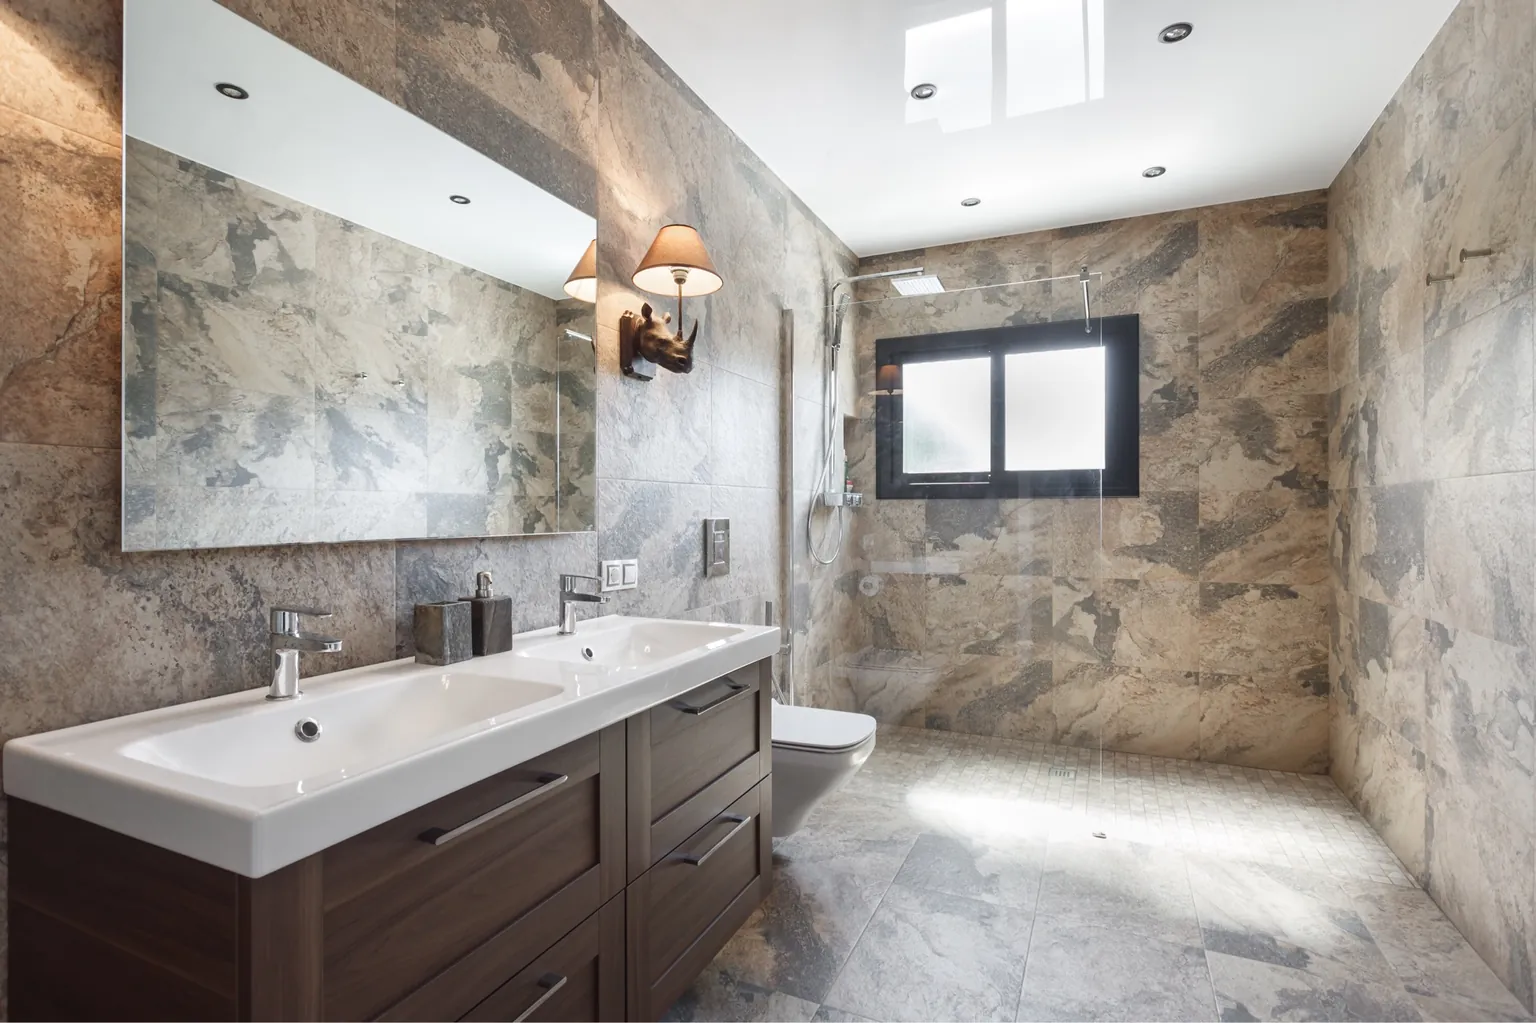
Completely new bathrooms
The bathrooms were made completely new, with special attention to the layout, the fittings and the laying of the tiles. In one of them, hexagonal tiles combine geometric and floral patterns in soft tones, alongside two wall-hung wood-finish vanities. In another, stone-effect surfaces wrap the space and continue into a shower with a glass screen, together with a double basin and a wide mirror.
Bathroom renovation in Castelldefels means resolving both the plumbing and the visible details precisely: the meeting of tiles, the position of the taps or the integration of the furniture. In this project, the tiling and the laying of the floors played an essential part in the personality of each room.
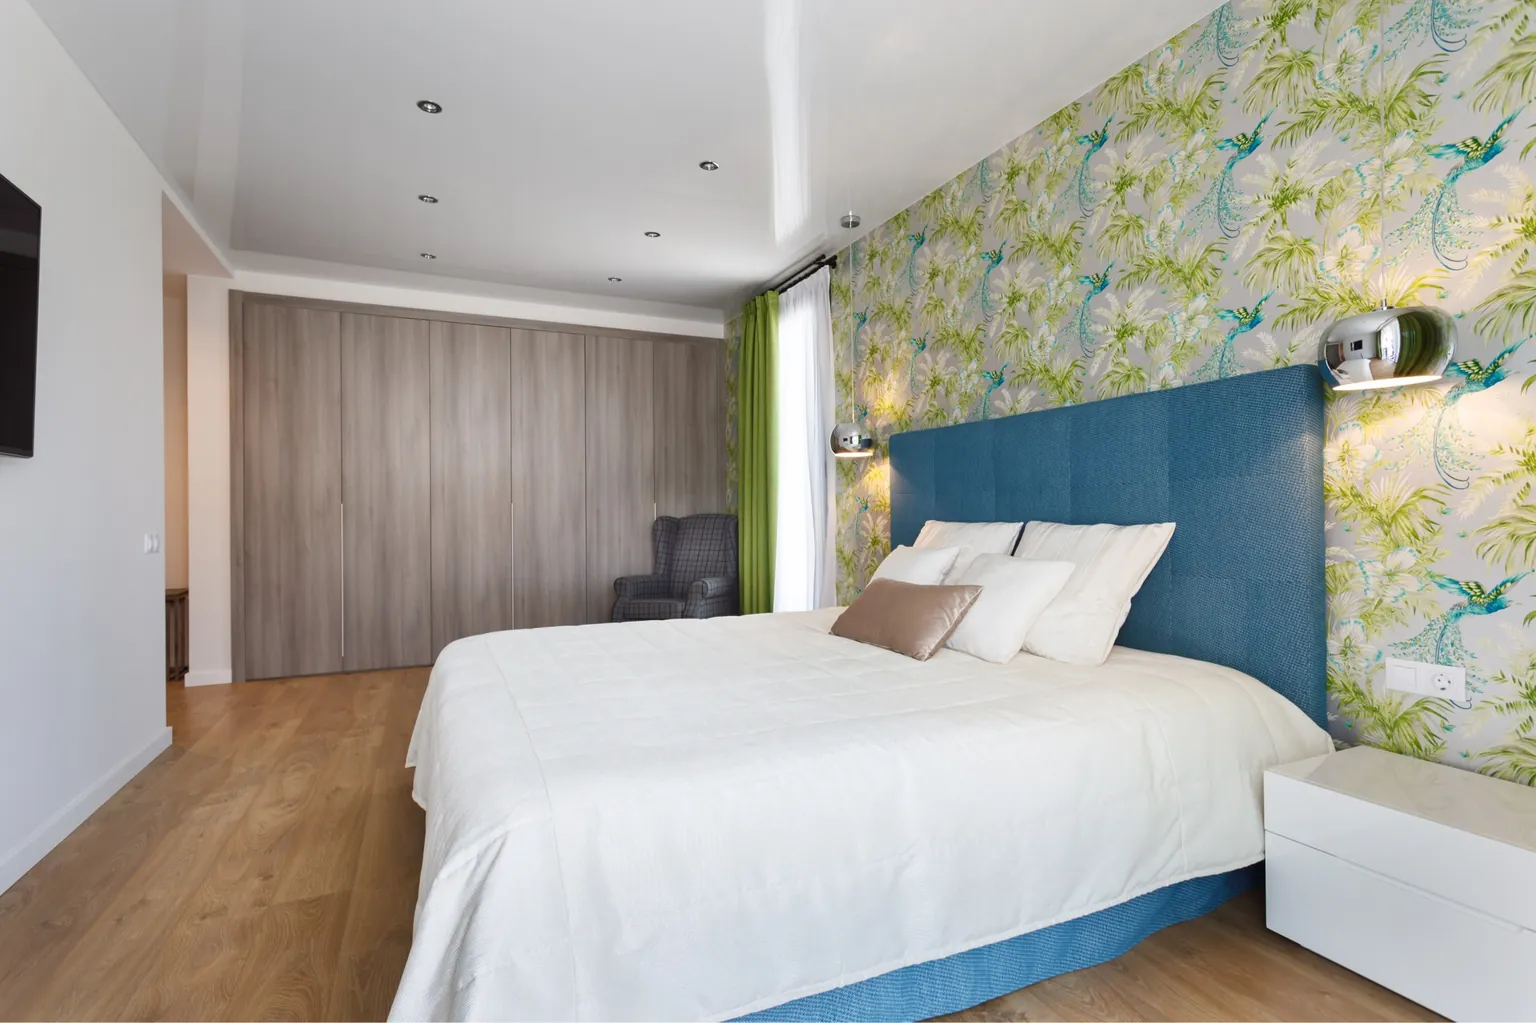
Bespoke furniture from the sketches
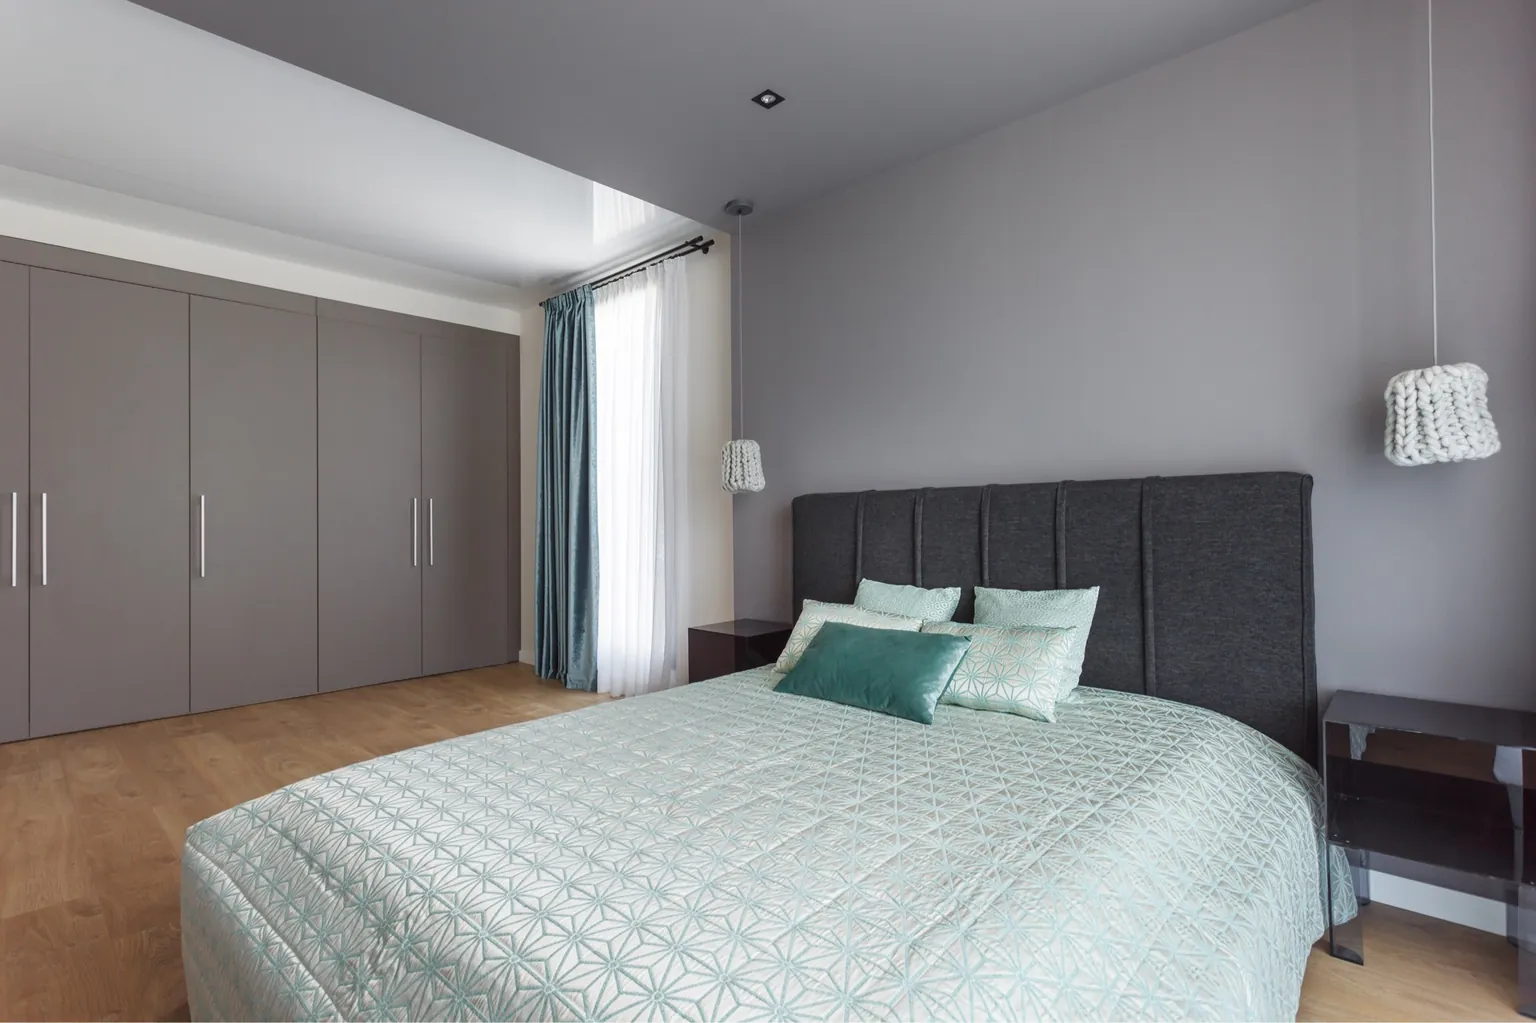
All the furniture was made from the project sketches. The bespoke pieces were adapted to the dimensions and the design of each space, with care for proportions, storage and the relationship with the other finishes. This way of working gave coherence to the whole and made the most of the house's possibilities.
Terraces, entrances and garden
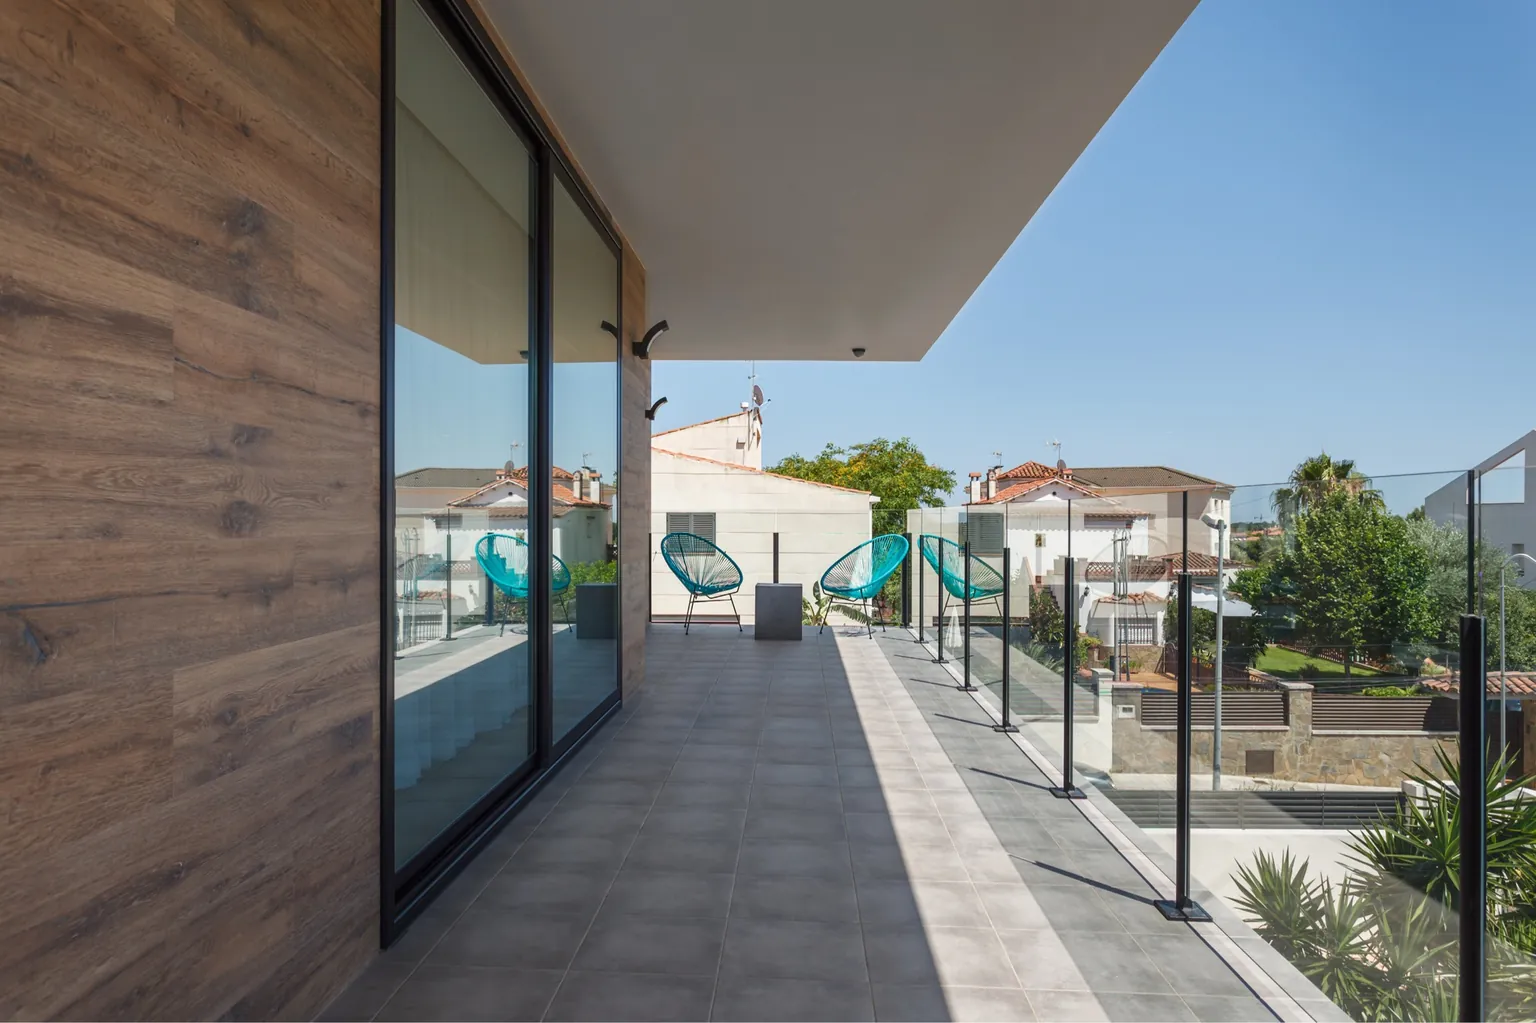
The renovation also extended to the terraces, the entrances and the garden. We renewed the outdoor spaces so that they would go with the new architecture of the house. The terraces with glass balustrades give the façade lightness, where light surfaces are combined with wood-look cladding.
A garden designed with the house
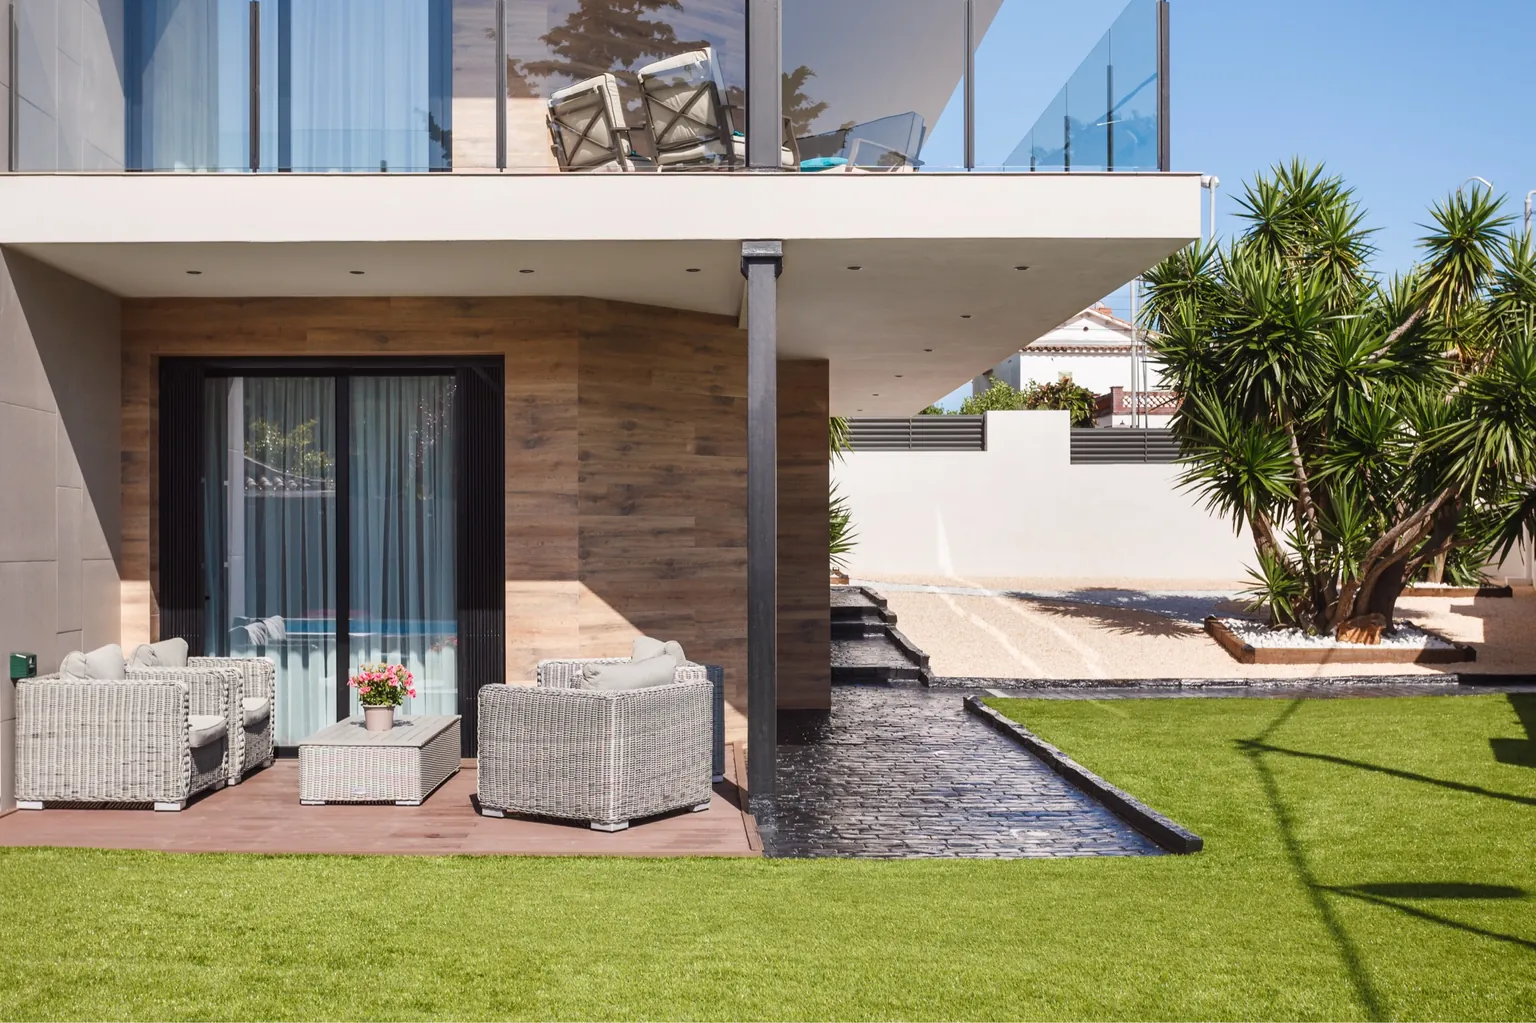
In the garden, the planting, the gravel areas and the paved paths organise the space around the house. The exterior design was conceived together with the renovation of the house, connecting the circulation areas, the terraces and the places to rest.
A renovation company in Castelldefels
Villa shows the scope of a complete renovation: from the interior demolition and the preparation of the bases to the installation of windows, the heating, the bathrooms, the bespoke joinery and the renewal of the garden.
As a renovation company in Castelldefels, we take on house refurbishments, bathroom renovations, floor and tile laying, terrace renewals and interior design. We also work in Gavà Mar, Barcelona and Sitges, adapting each intervention to the condition of the property and the needs of its owners.