Project · Full renovation
Full renovation of a house among the pines.
Mirador, Castelldefels.
The Mirador Castelldefels project started from one clear idea: to turn an existing home into a contemporary, comfortable house connected to its surroundings of pine trees and Mediterranean greenery.
- Location
- Castelldefels
- Property
- Detached house with garden
- Furniture
- Bespoke kitchen and wardrobes
- Type of work
- Full renovation with a new pool
From the structure to the pool
Surrounded by pines and Mediterranean vegetation, the property was an opportunity to rethink its spaces, renew its exterior and take care of every detail inside.
Our company carried out the full renovation of the house, from the structural work to the construction of a brand-new pool and the making of the bespoke furniture. A project that brings together all the trades a full renovation in Castelldefels requires, with a joint vision of construction and interior design.
Opening the house to a new way of living
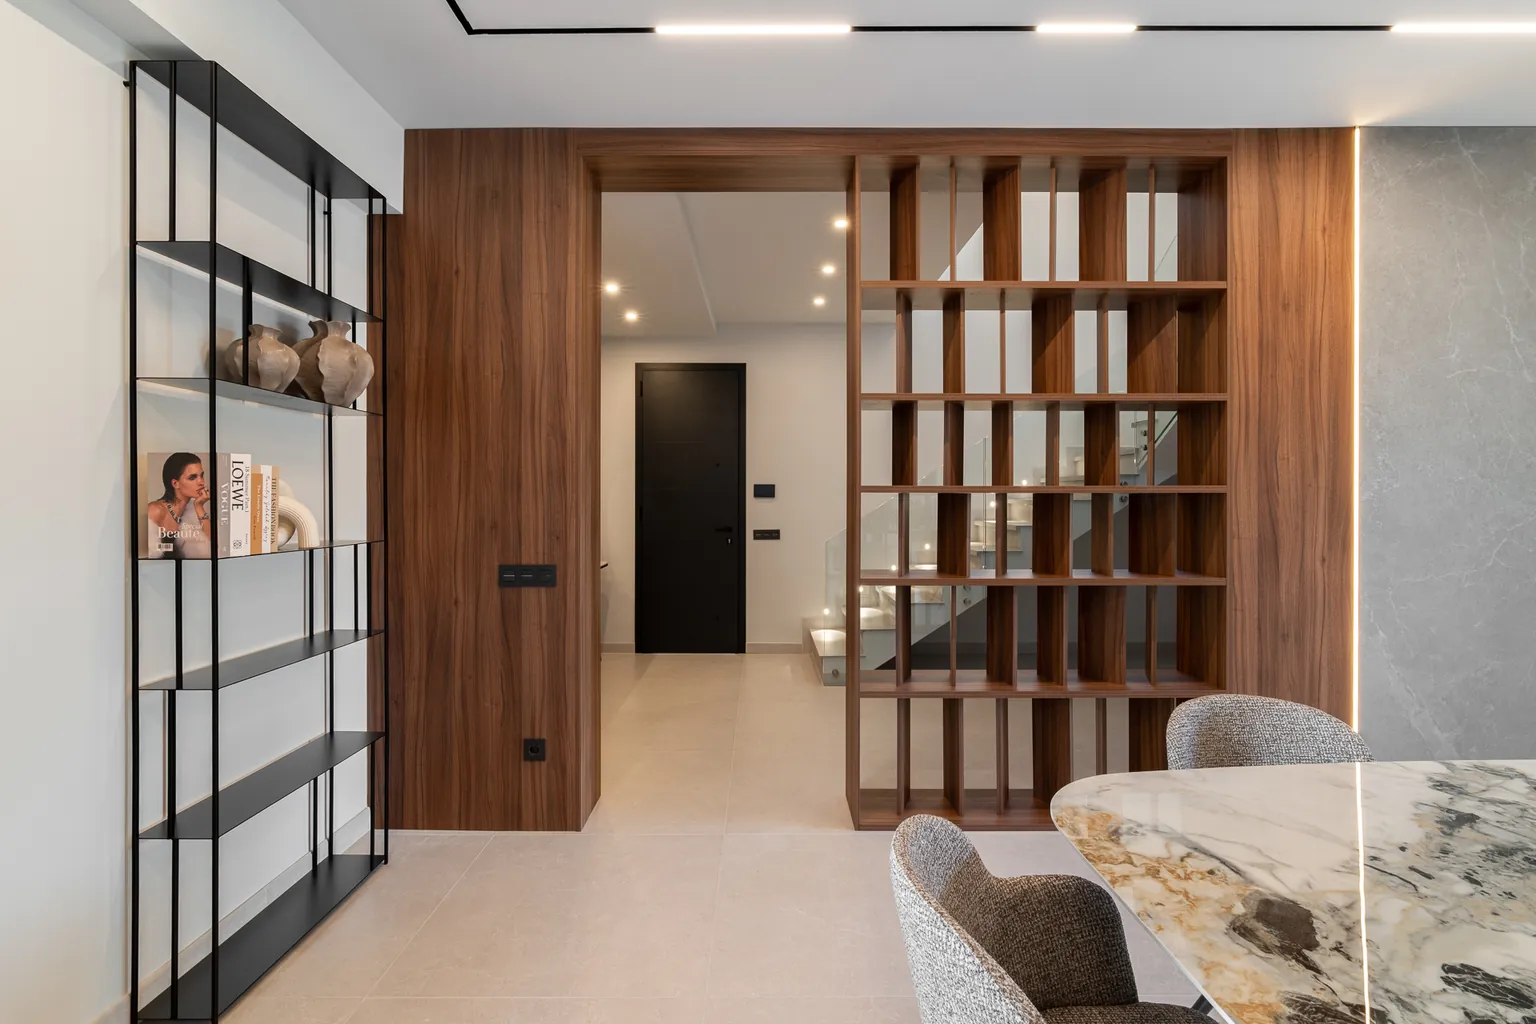
The work began by creating new openings and installing beams to adapt the structure to the new layout of the house. This made it possible to reorganise the spaces and strengthen the relationship between the interior and the garden.
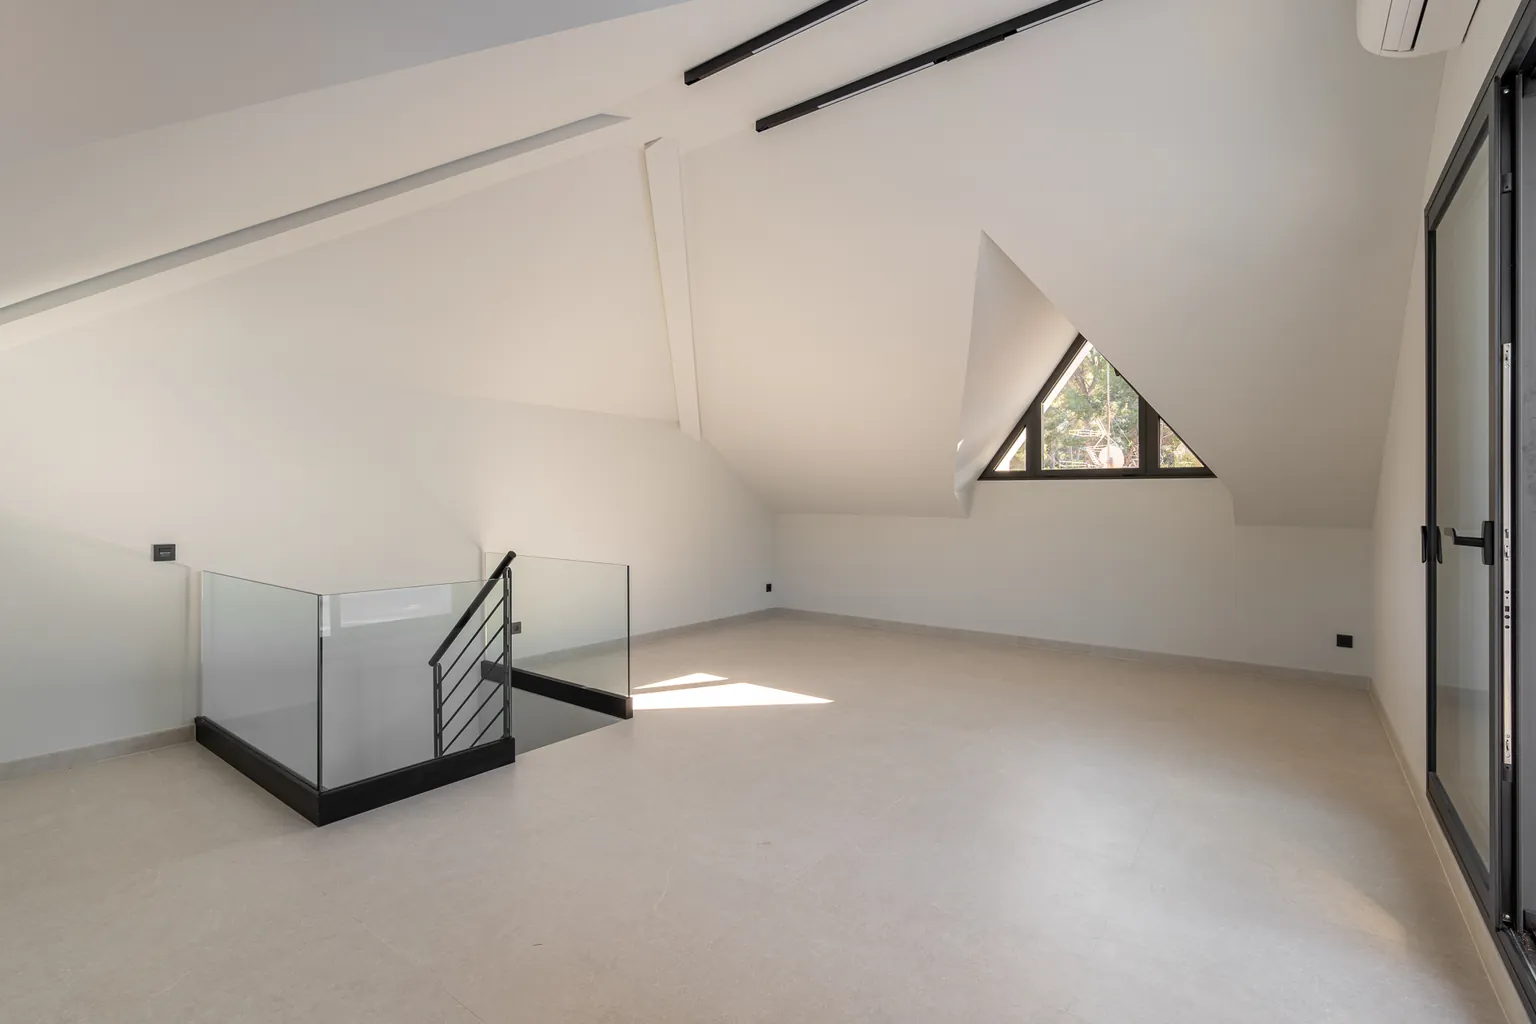
In a house design project in Castelldefels, the layout, the natural light and the views are worked on from the very start. We also plan how to integrate the installations and resolve the junctions between walls, ceilings and furniture. Drywall partitions and suspended plasterboard ceilings, usually known in Spain as pladur, make it possible to adapt the interiors and prepare the integration of the lighting. These solutions are part of our plasterboard work in Castelldefels and of the home renovations we carry out in the area.
A renewed façade and roof
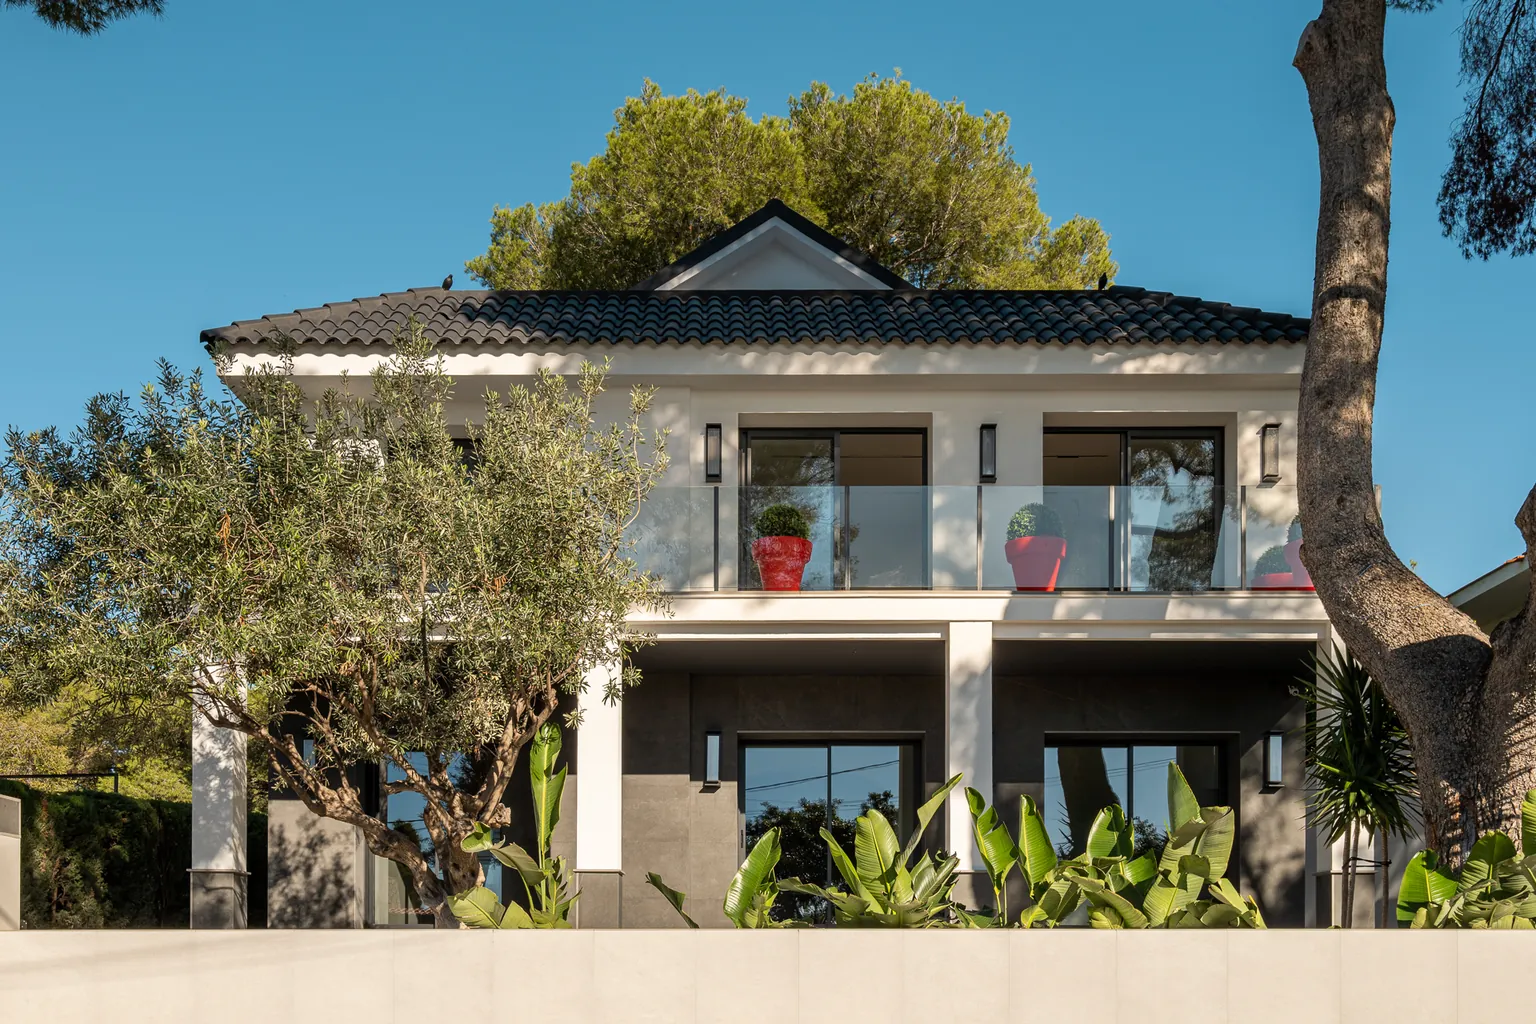
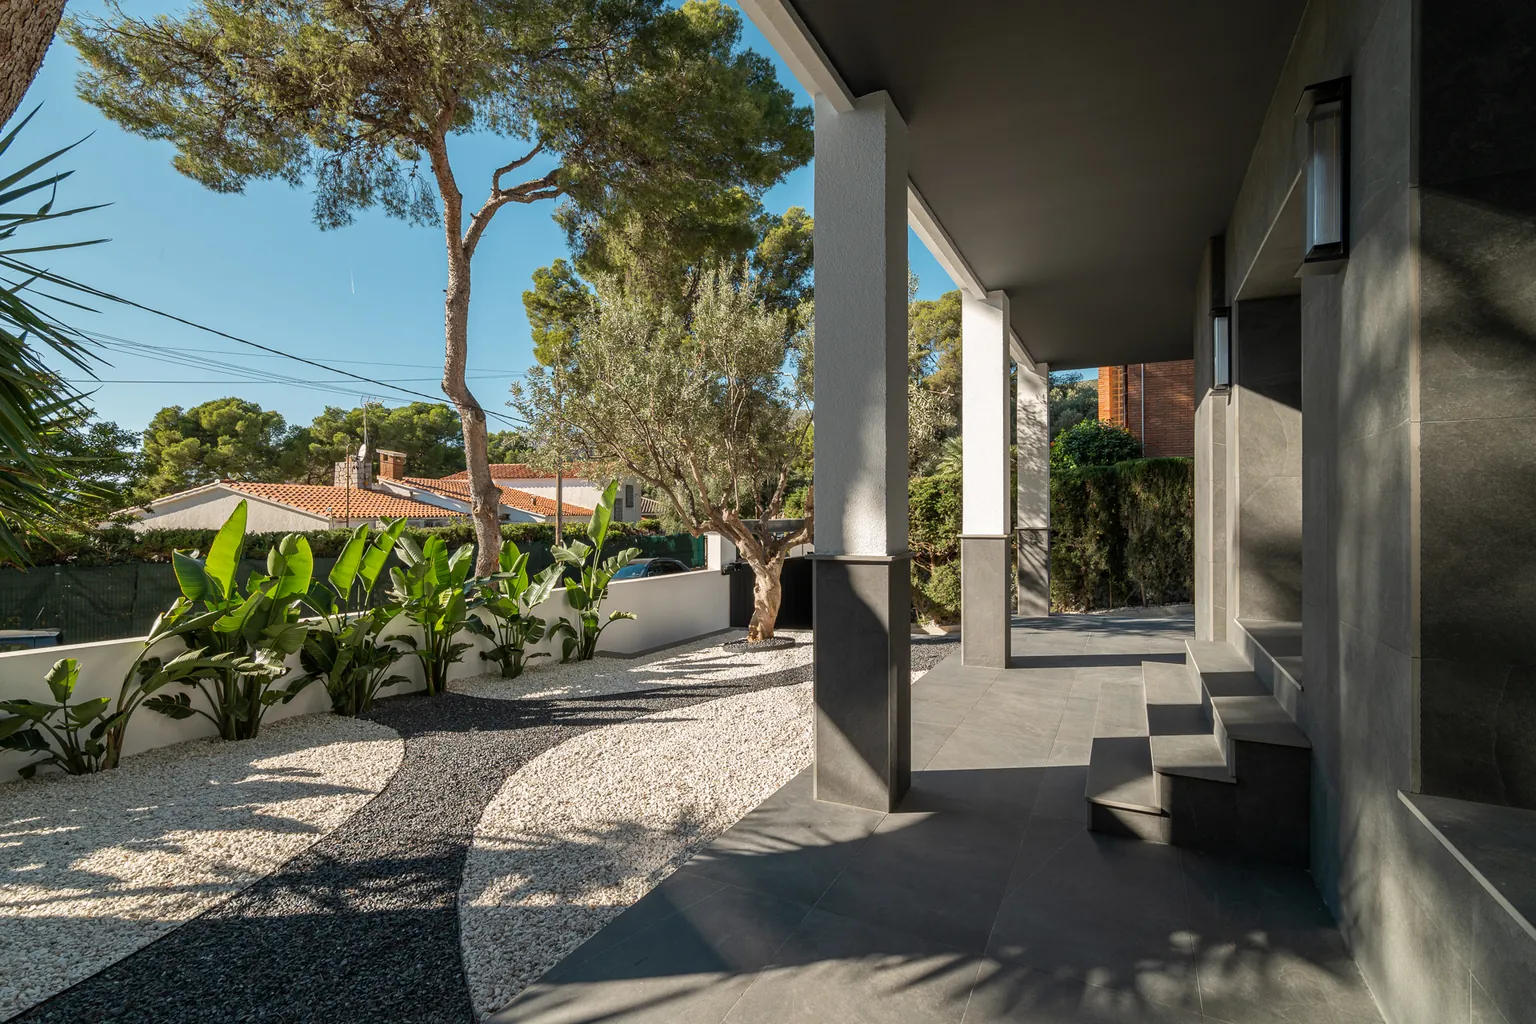
The exterior renovation included a ventilated façade and acrylic cement render. The combination of light and dark surfaces defines the volumes of the house and creates a balanced contrast with the green of the garden.
We also renewed the roof with black fired-clay ceramic tiles. Their traditional profile keeps the residential character of the house, while the dark finish brings its image up to date. Glass balustrades complete the whole without interrupting the views of the vegetation.
A new pool and outdoor spaces to enjoy
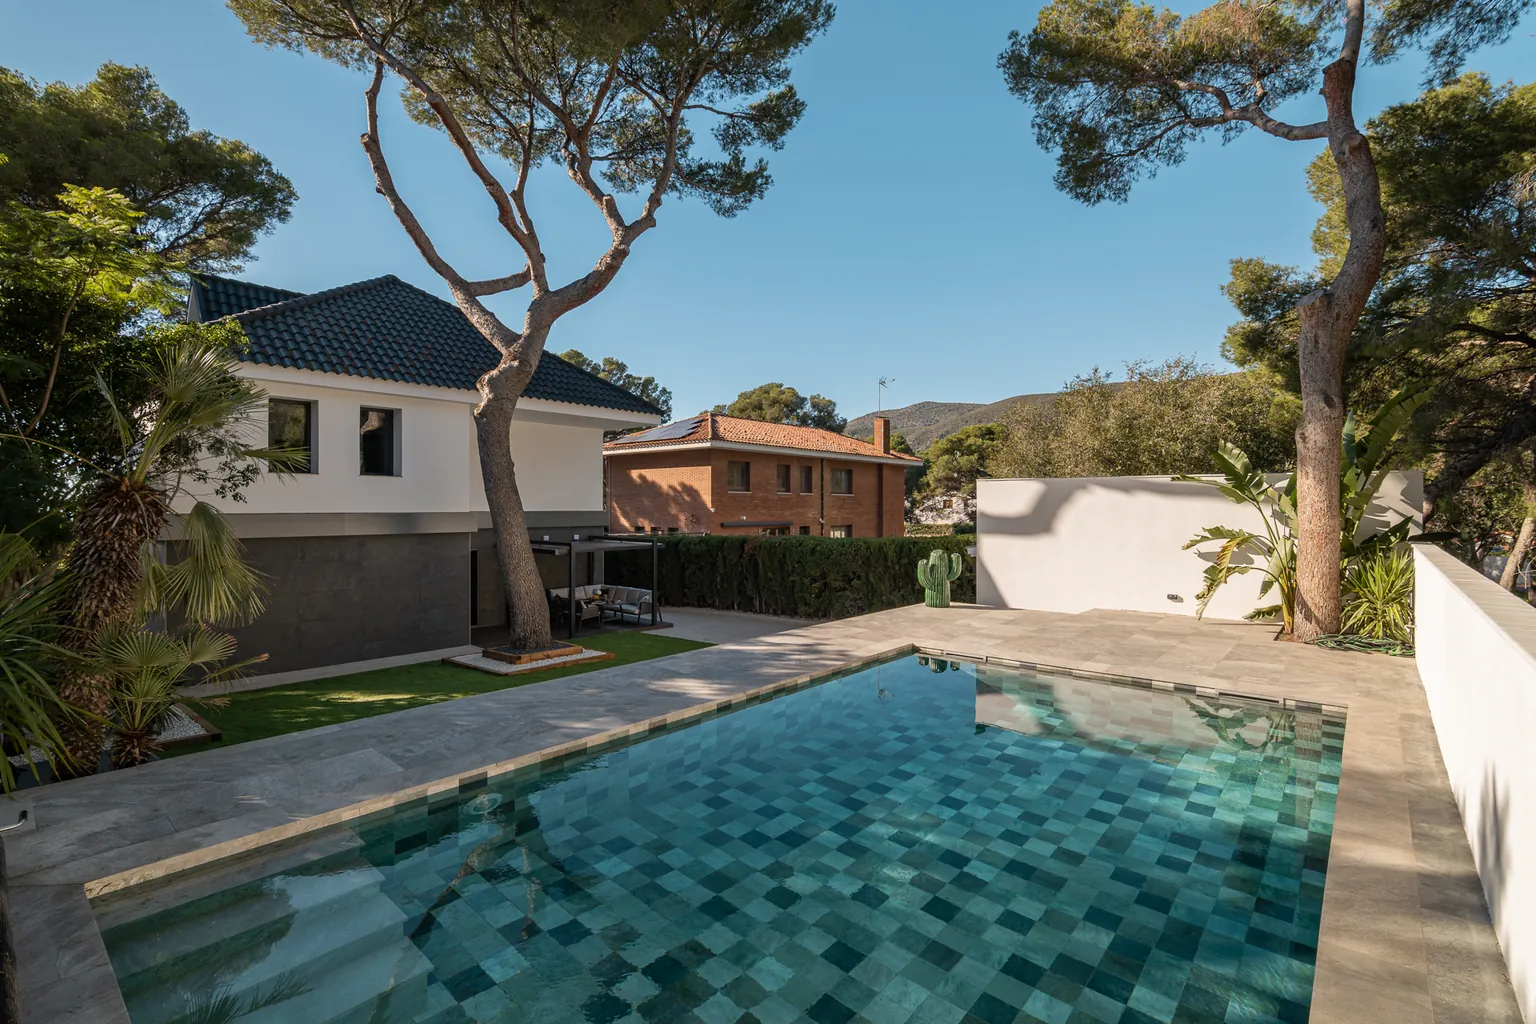
Our company built a completely new pool, integrated into the layout of the garden. Its tiling in different shades gives the water visual depth and goes with the surfaces around the bathing area.
Laying tiles demands care with the cutting plan, the joints and the meeting points between materials. We bring the same attention to our tiling work in Castelldefels and Gavà Mar, in kitchen and bathroom renovations as well as on terraces and outdoor paving. Every space calls for materials and solutions suited to its use.
Bespoke kitchen and wardrobes
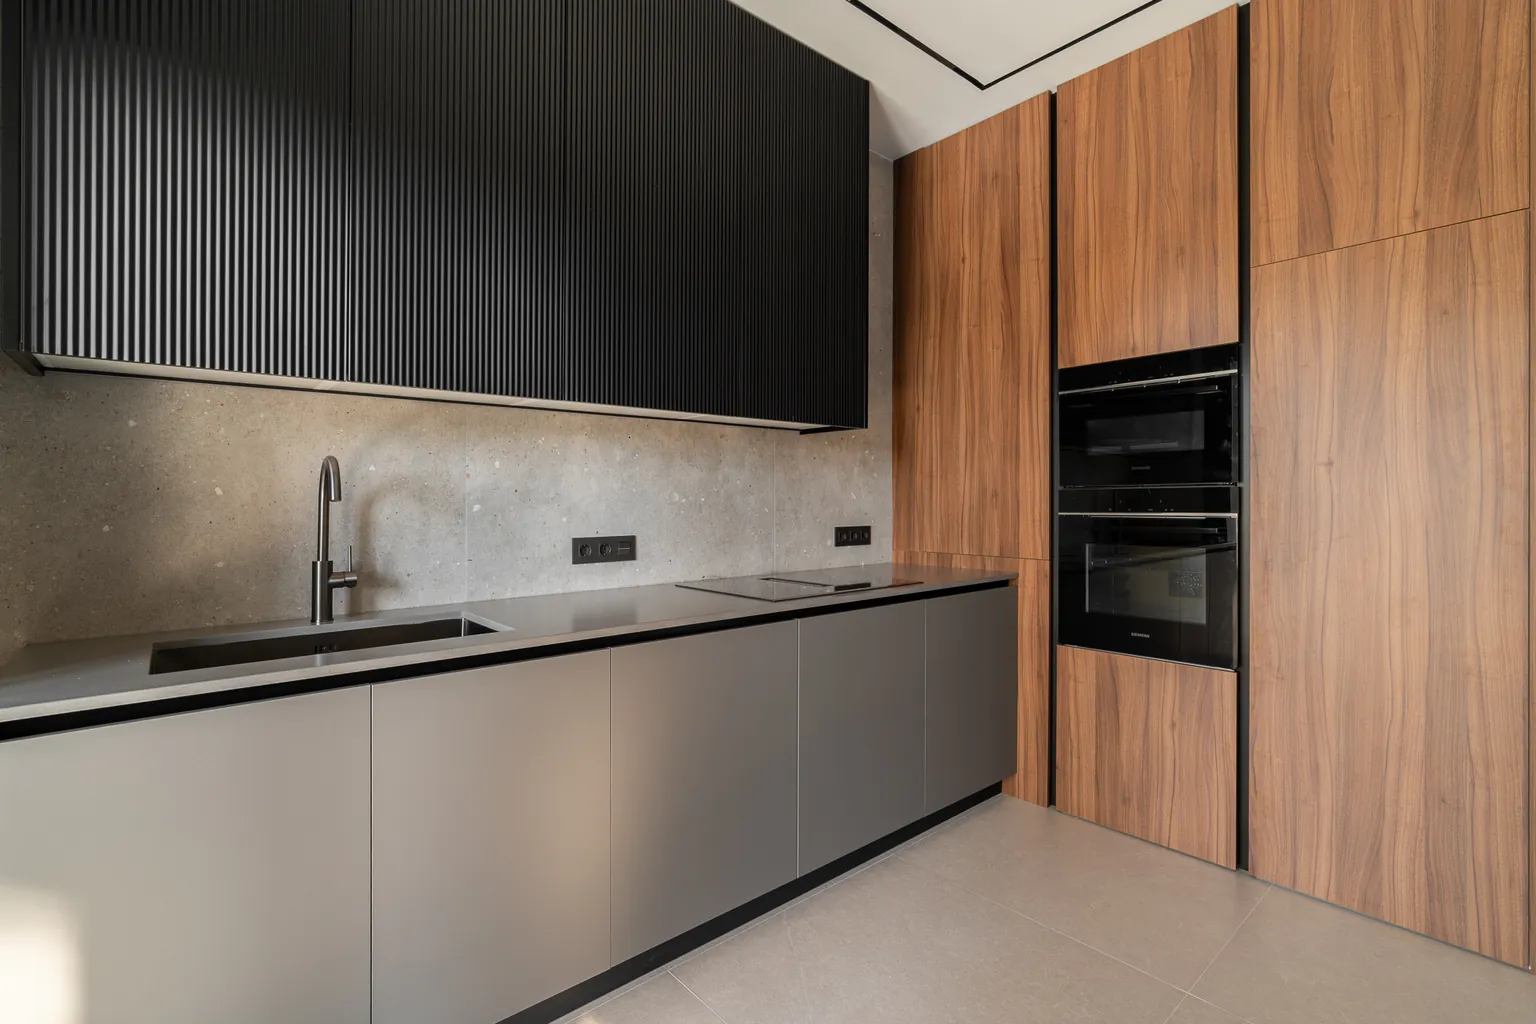
The kitchen was designed to the exact dimensions of the room. It combines wood-look fronts, fluted upper cabinets and dark surfaces, with integrated appliances and a clean-lined composition.
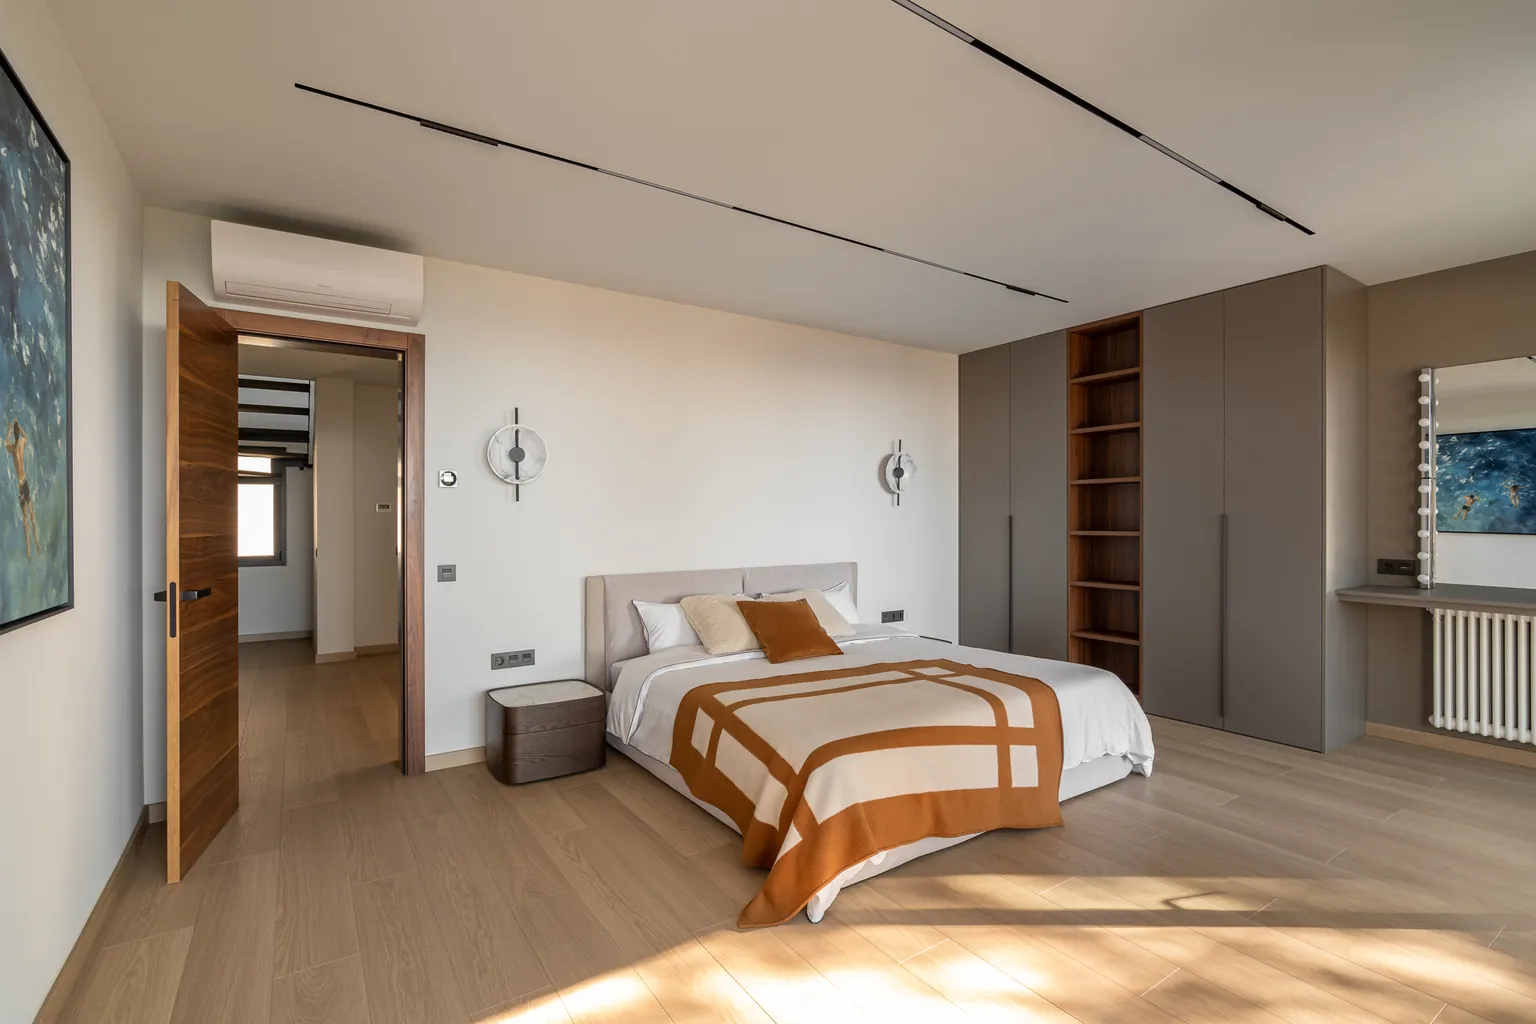
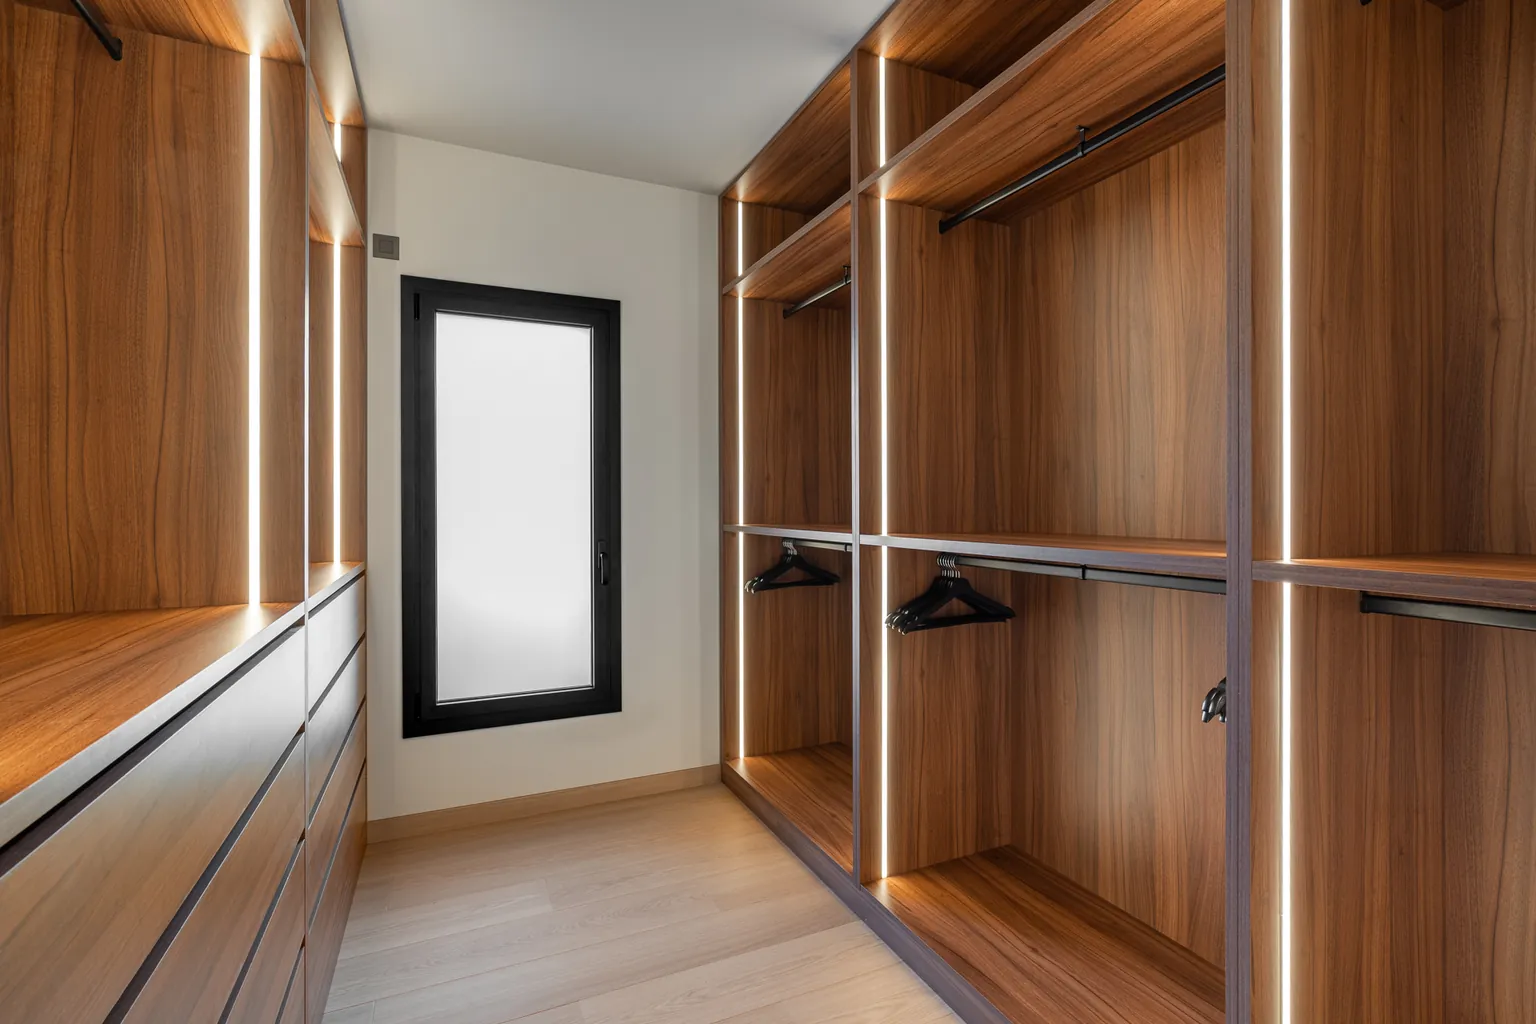
All the wardrobes in the house were made to measure. In the bedrooms, floor-to-ceiling modules make the most of the available space and are combined with open shelving. This continuity between joinery, furniture and finishes is essential to the way we approach interior design in Castelldefels.
Parquet, underfloor heating and magnetic lighting
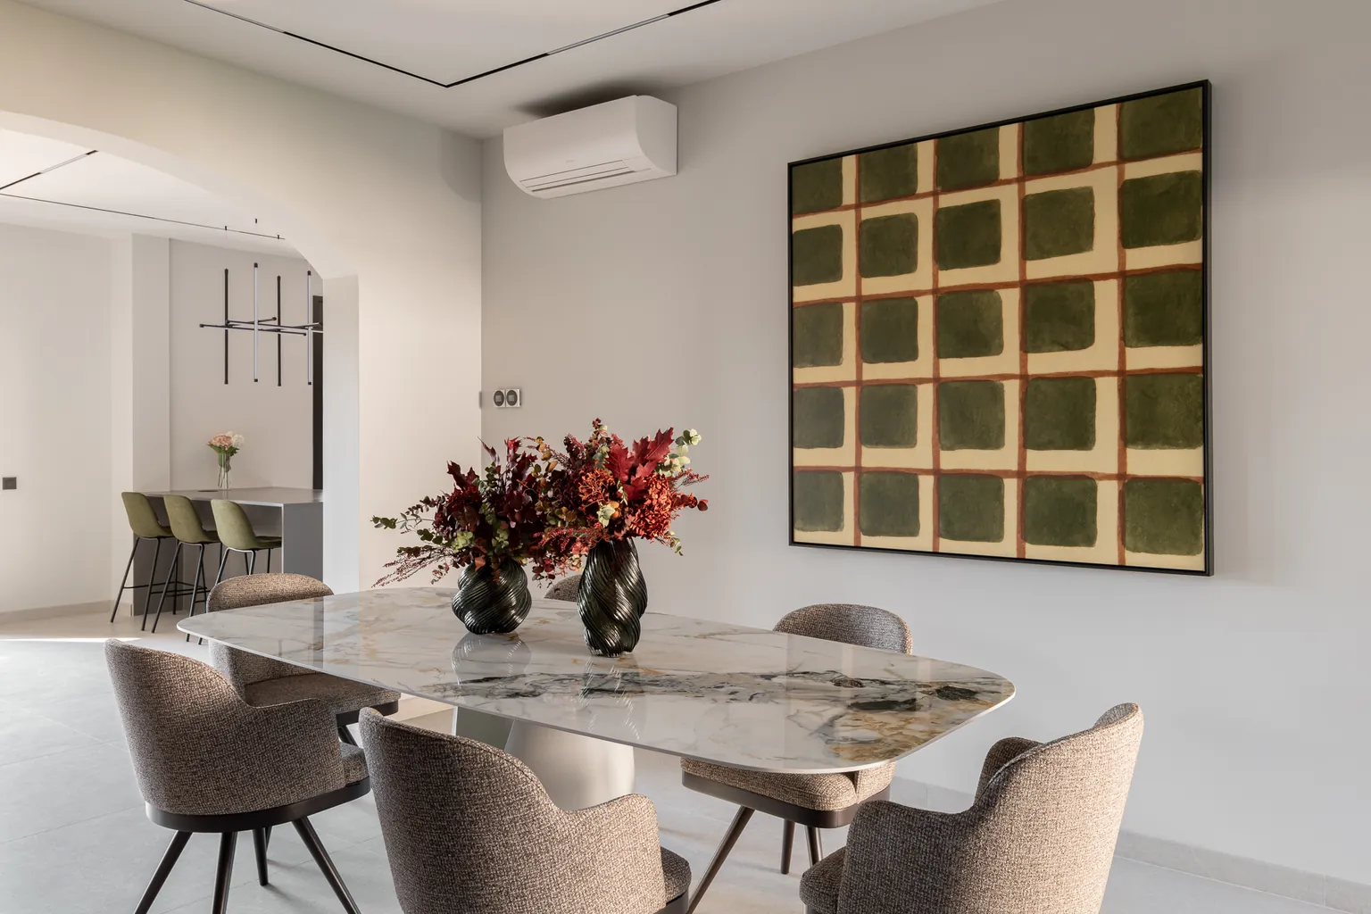
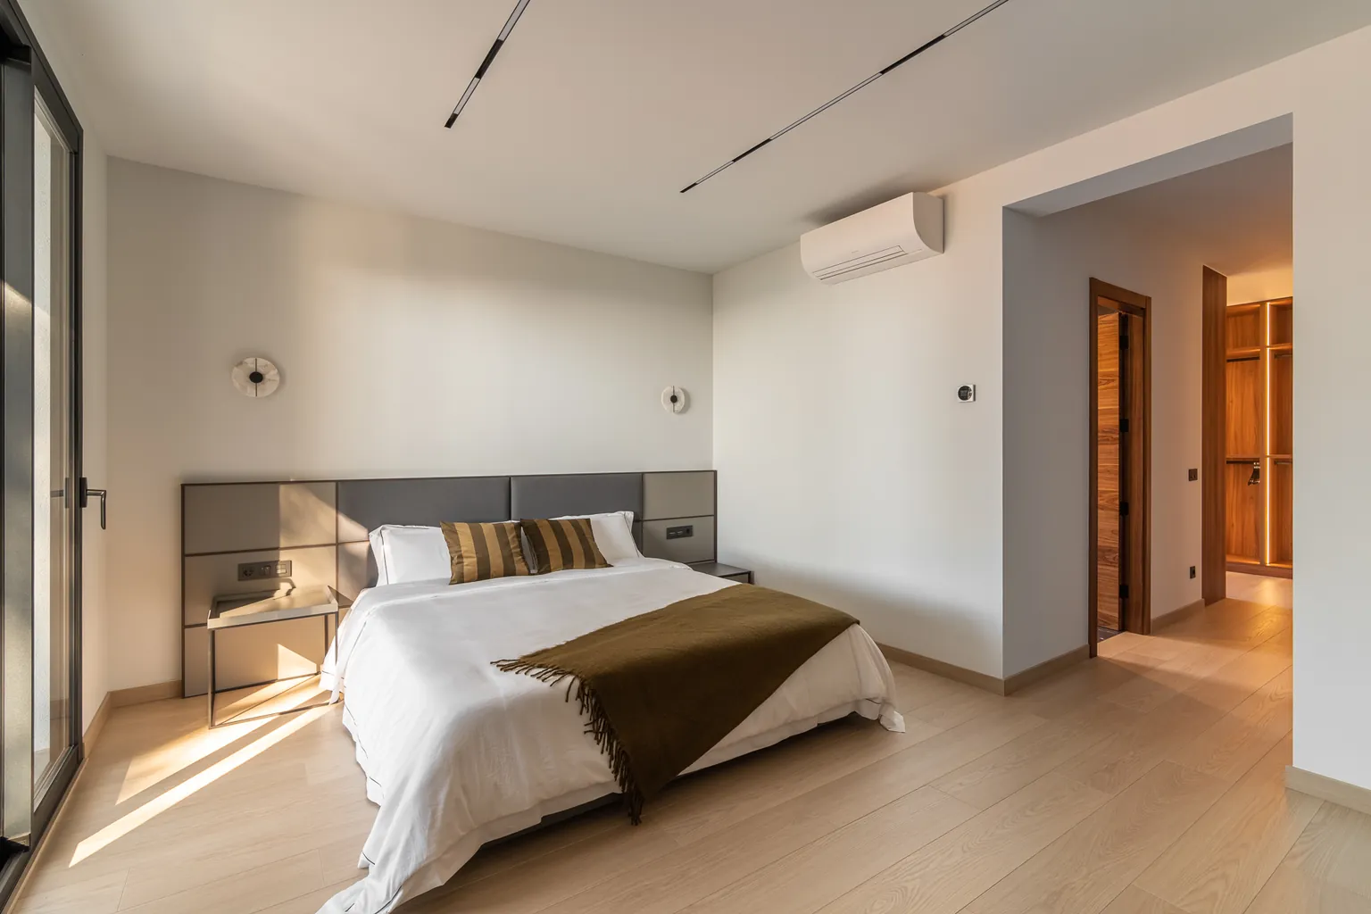
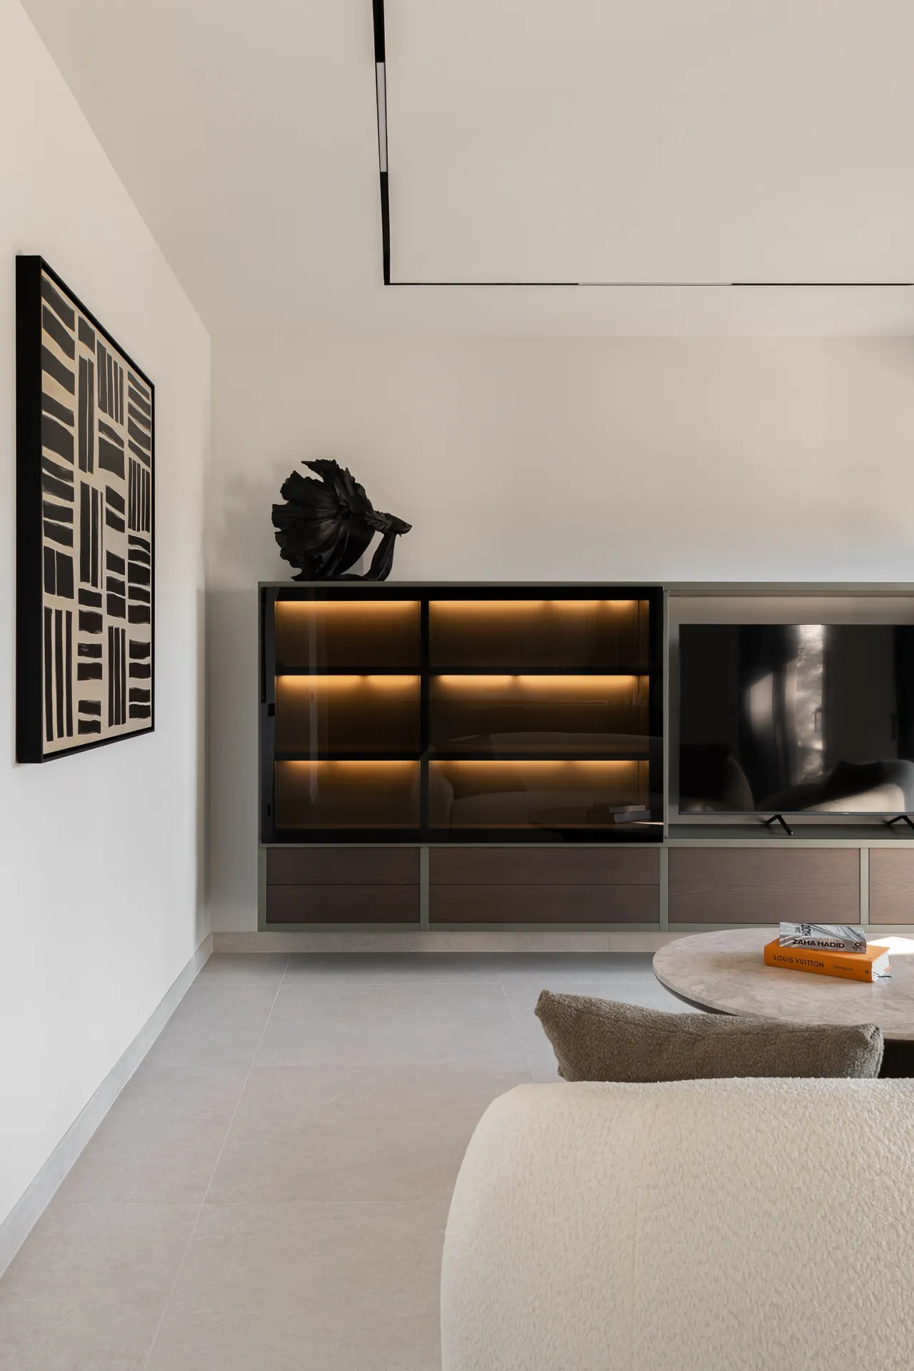
Parquet brings warmth to the interiors, while underfloor heating is part of the comfort of the home. The lighting was resolved with magnetic tracks, whose discreet lines follow the architecture of the ceilings.
Installing magnetic tracks in Castelldefels is part of our lighting solutions for homes. Integrating them means coordinating the ceiling design, the position of the luminaires and the power supply. That is why electrical work in Castelldefels is planned together with the layout and the furniture: from the position of sockets and switches to the light points each room needs.
Bedrooms, bathrooms and utility room
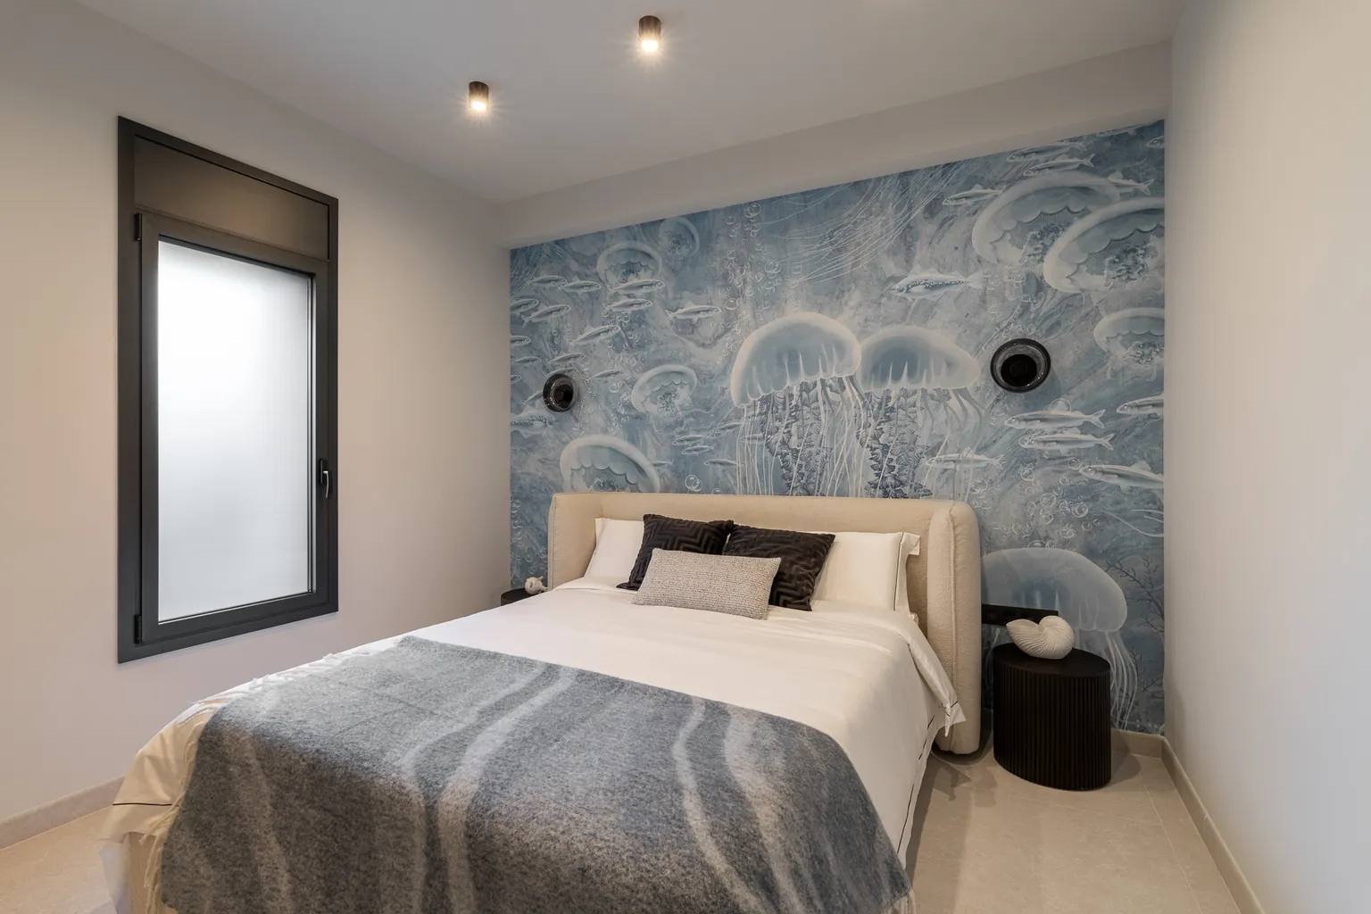
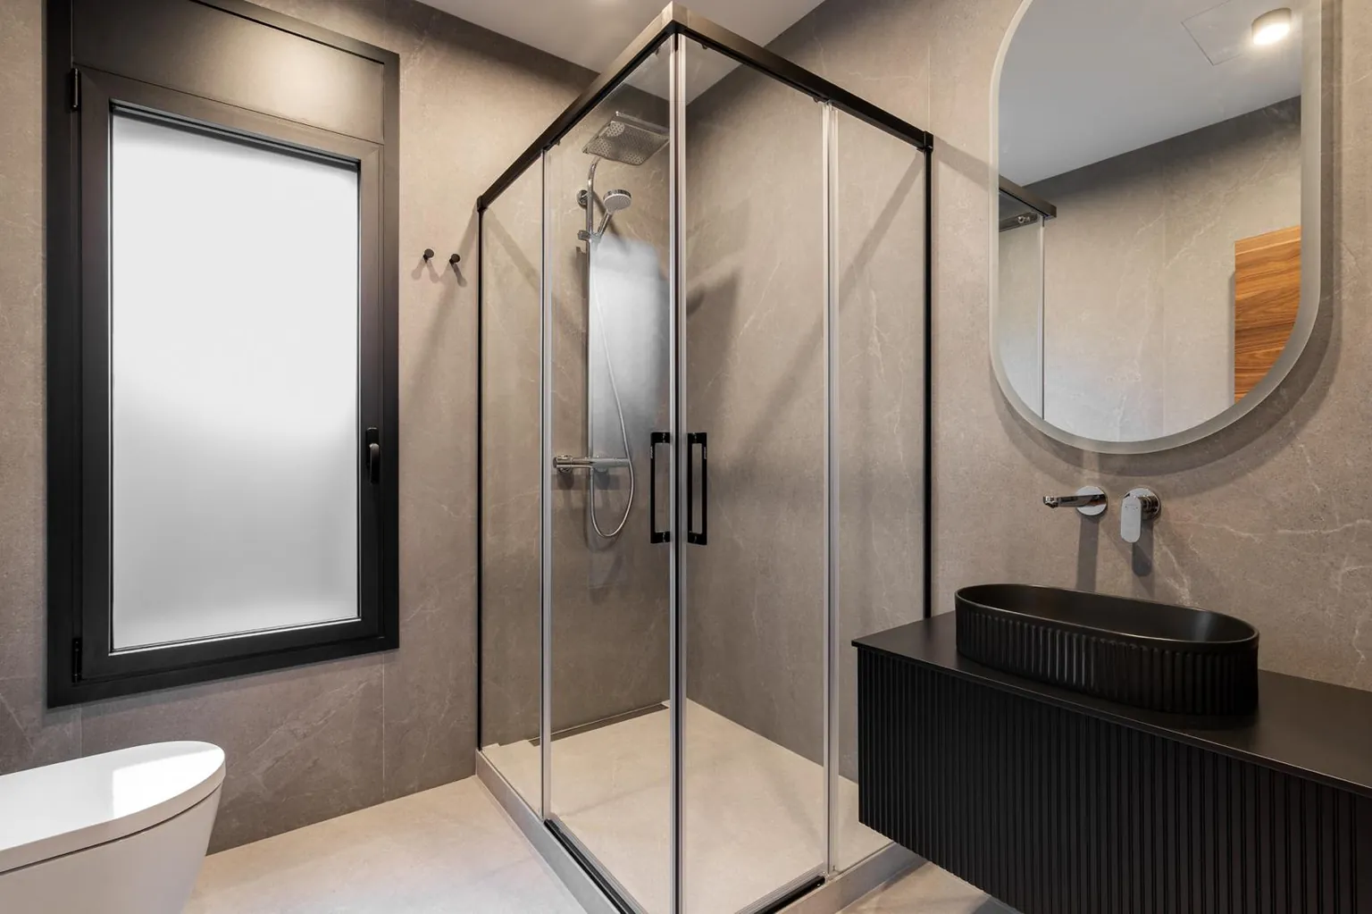
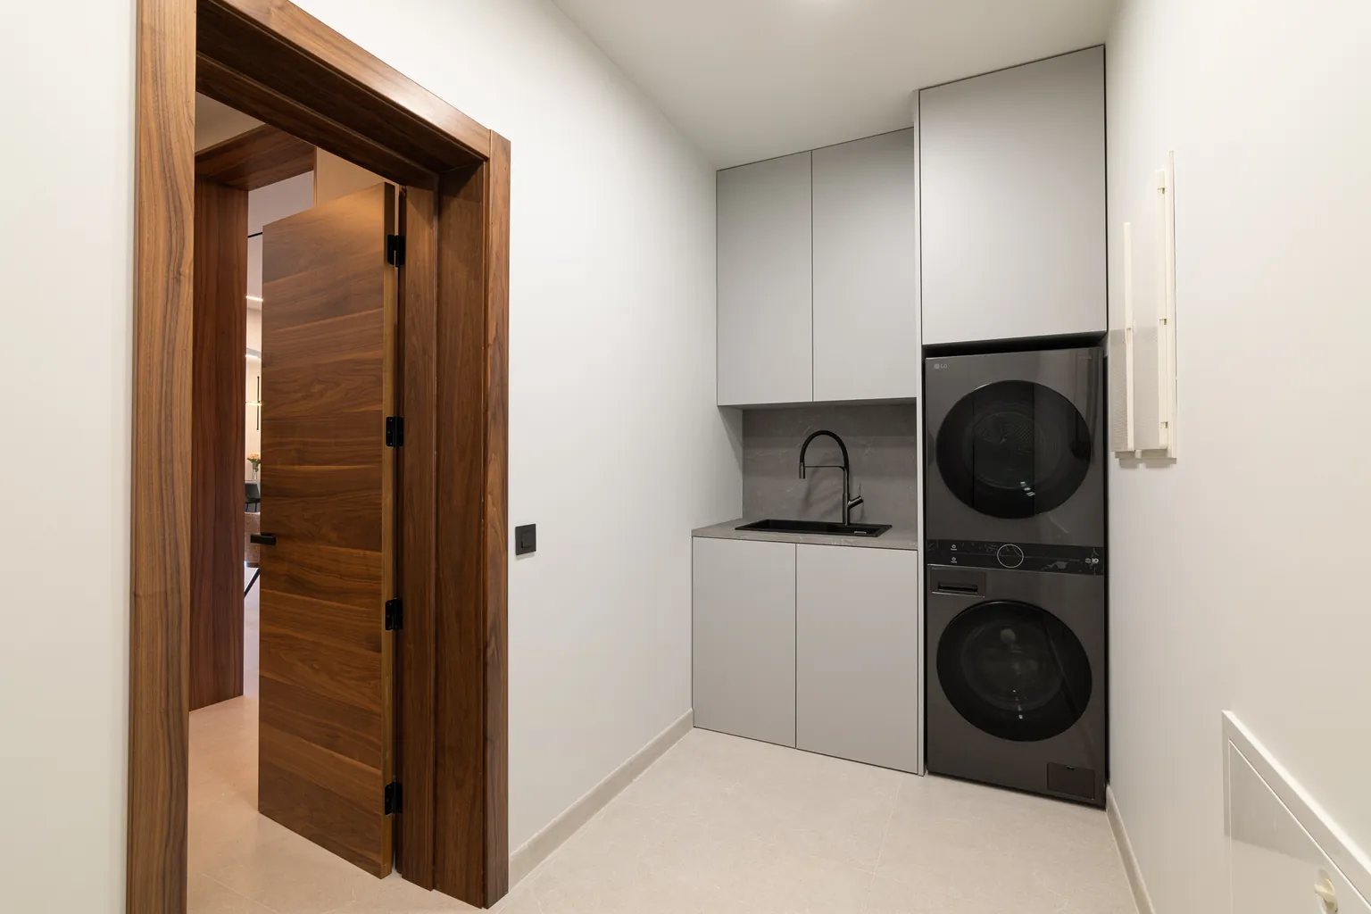
The same approach runs through the rest of the house: large-format porcelain in the bathrooms, a utility room with bespoke cabinets and stacked appliances, and in one of the bedrooms a jellyfish mural that makes the headboard wall the centre of attention.
Renovations in Castelldefels, Gavà Mar, Barcelona and Sitges
Mirador reflects the way we work: coordinating structure, façades, roofs, installations and finishes to give the whole house coherence. We carry out full renovations and house refurbishments in Castelldefels, Gavà Mar, Barcelona and Sitges, as well as electrical work, plasterboard, flooring, bespoke joinery and lighting.