Project · Full renovation
Full renovation of a 180 m² apartment.
On Via Augusta, Barcelona.
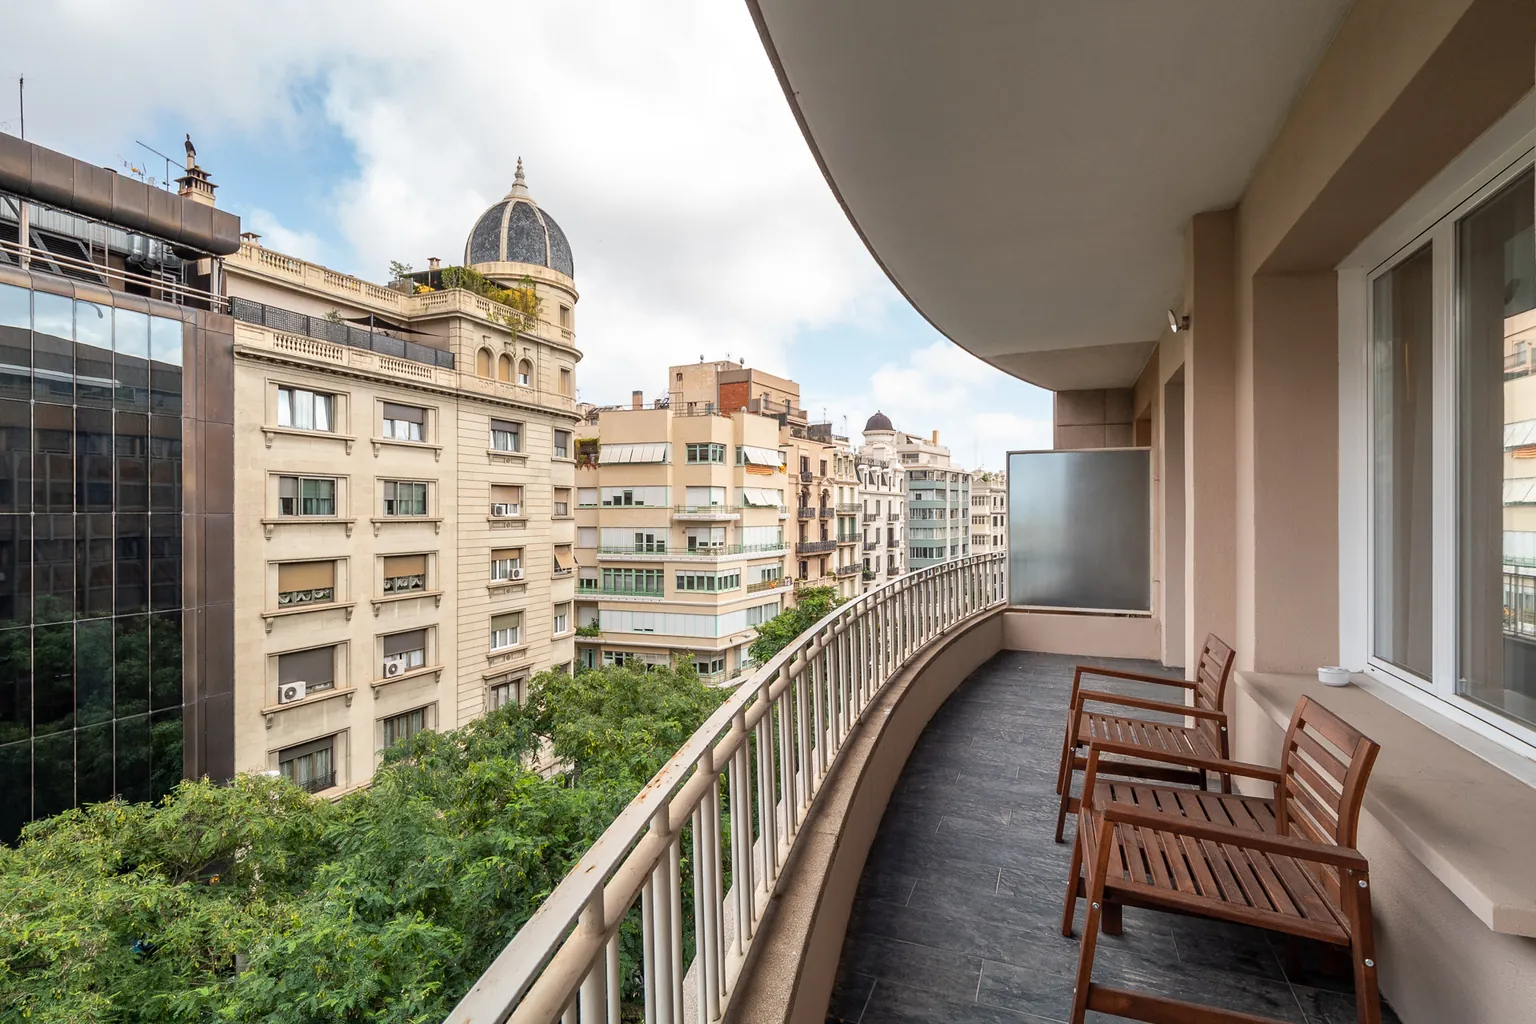
Some homes begin their transformation when someone imagines a new way of living in them. That is how this project on Via Augusta started: a fourth-floor apartment with plenty of natural light and fine views over Barcelona's architecture.
- Location
- Via Augusta, Barcelona
- Floor area
- 180 m²
- Floor
- Fourth, with balcony
- Type of work
- Full renovation with a new layout
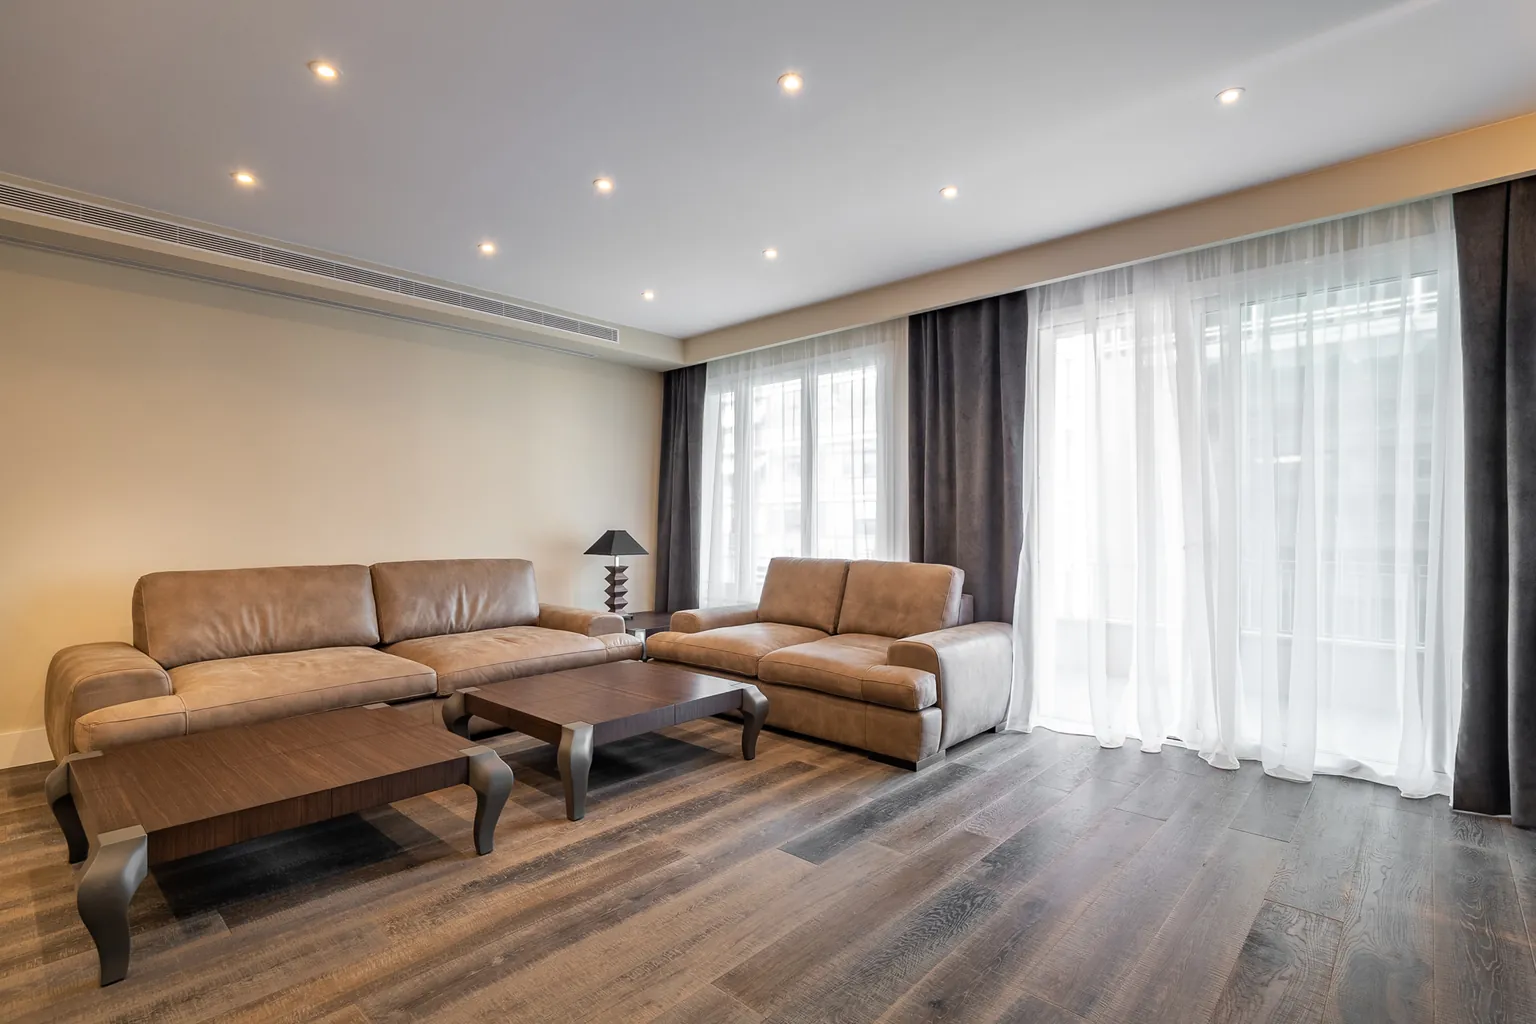
A completely new layout
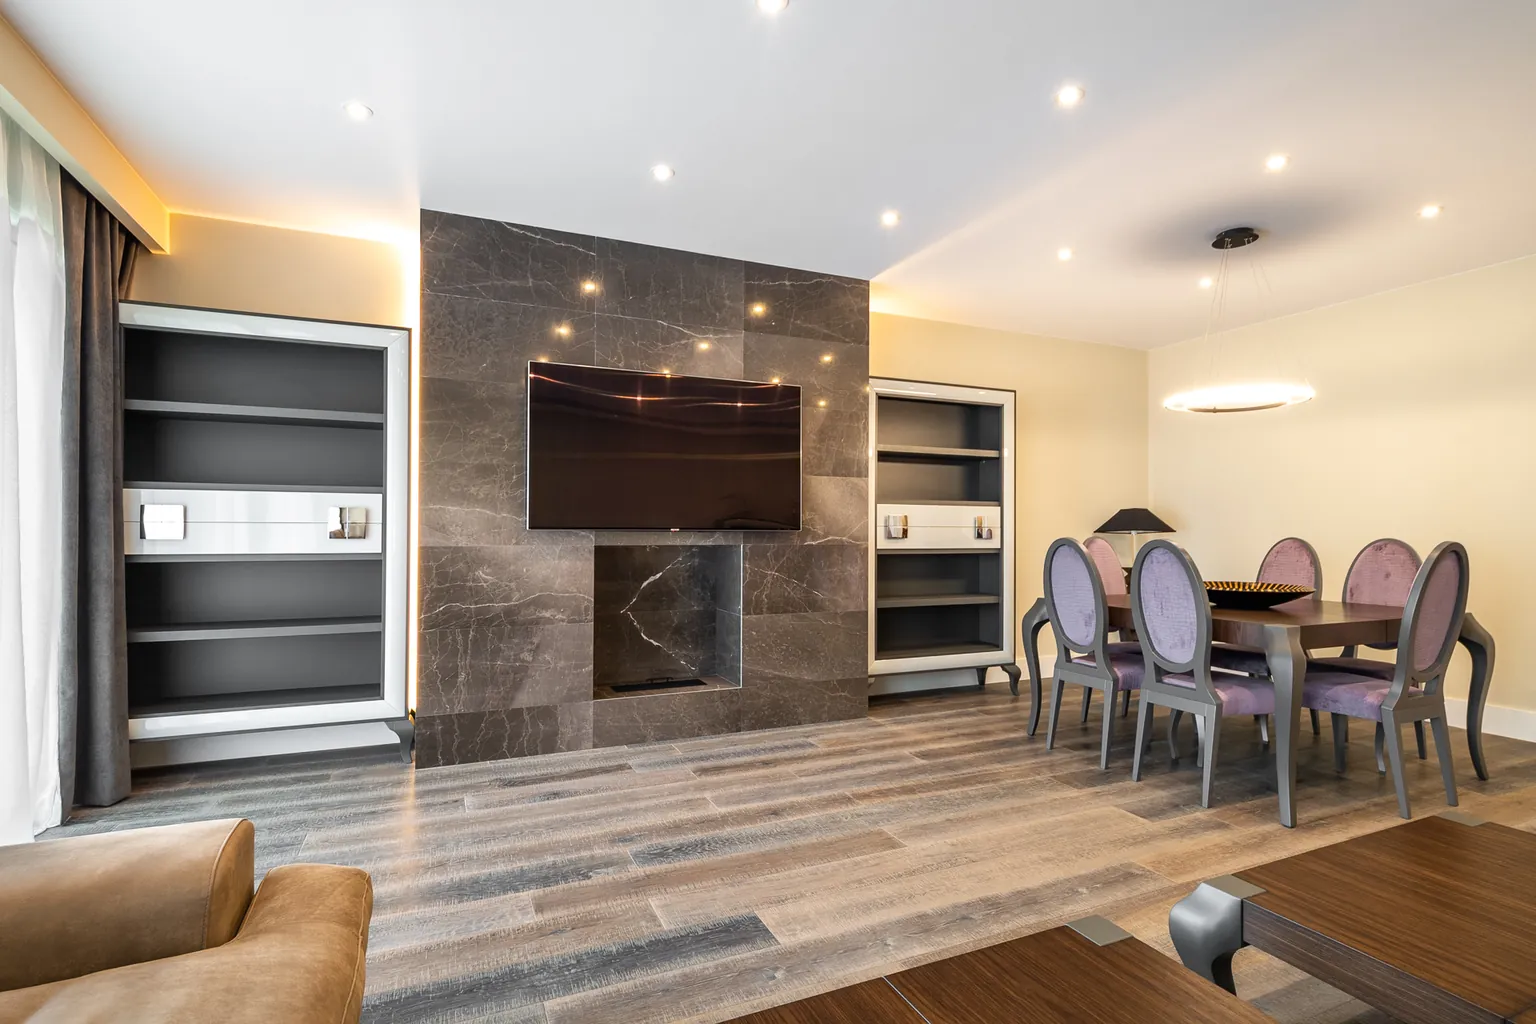
We carried out a full renovation to give the home a new life. We demolished the interior partitions and created a completely new layout, designed to make the most of the floor area, improve the flow between rooms and put the light centre stage.
New installations, even where unseen
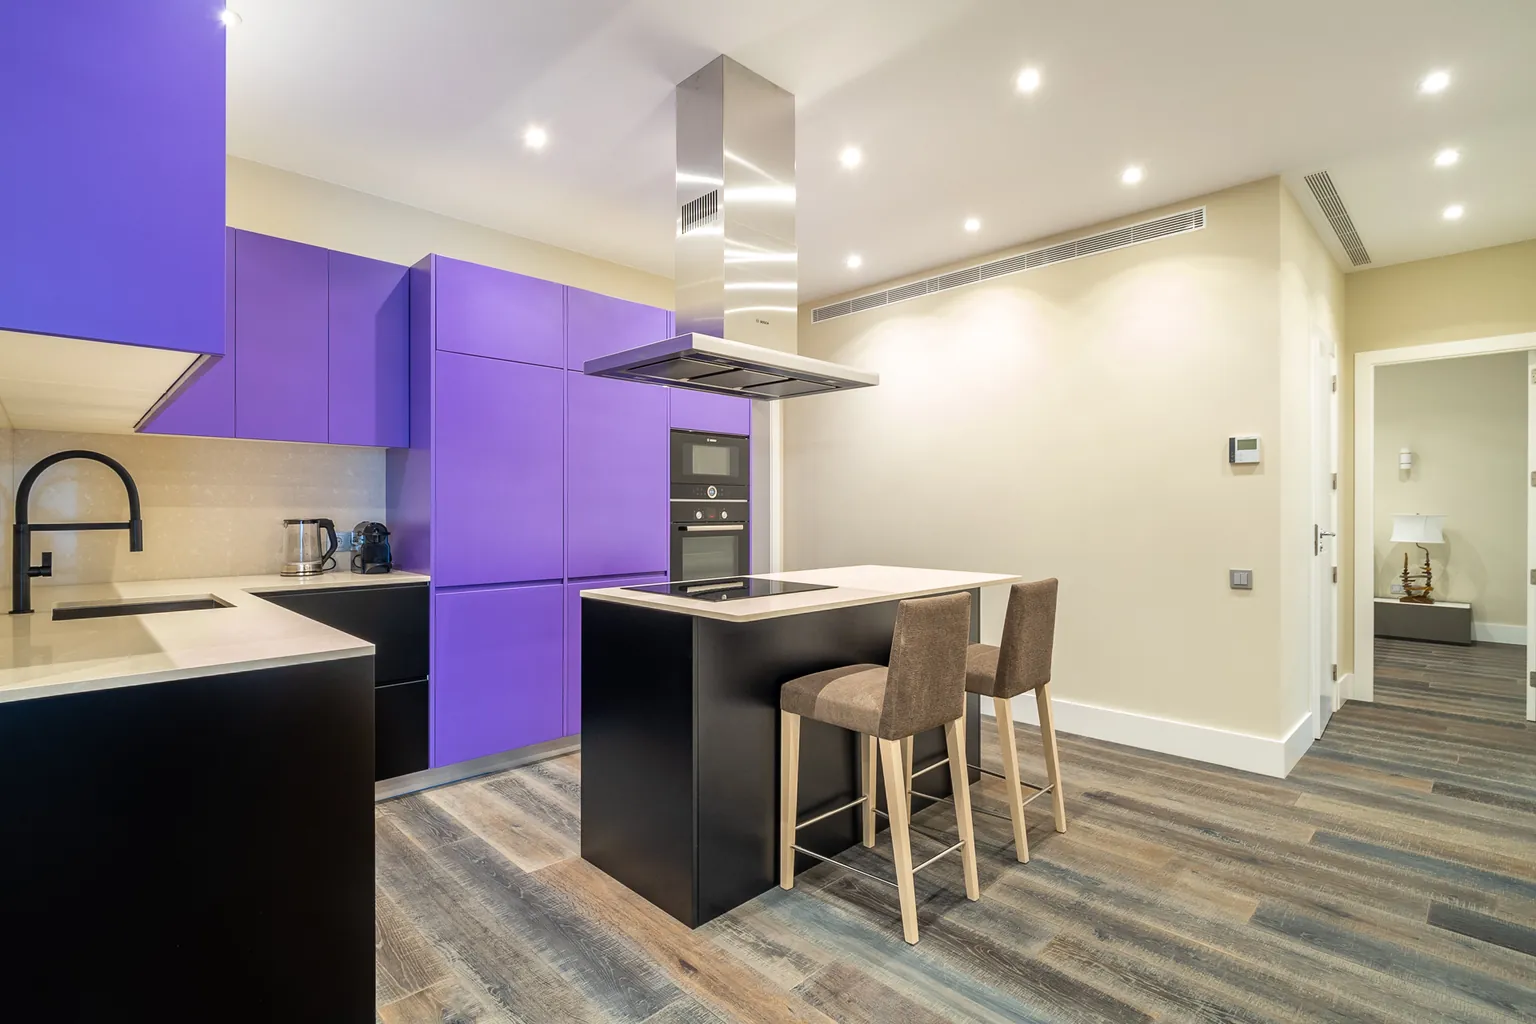
The renovation also covered everything that makes a home comfortable, even if it is not always visible. We completely replaced the electrical and plumbing installations and fitted new air-conditioning units.
Every technical decision was part of the interior design project from the very start.
Interiors with personality
For the interiors we combined bespoke furniture with pieces by Spanish, French and Italian designers. We wanted a home with personality, where proportions, textures and lighting create a sense of continuity.
Sand tones, soft greys and wood-look finishes bring warmth and work with the light that comes in through the large windows.
Wallpaper, a personal choice
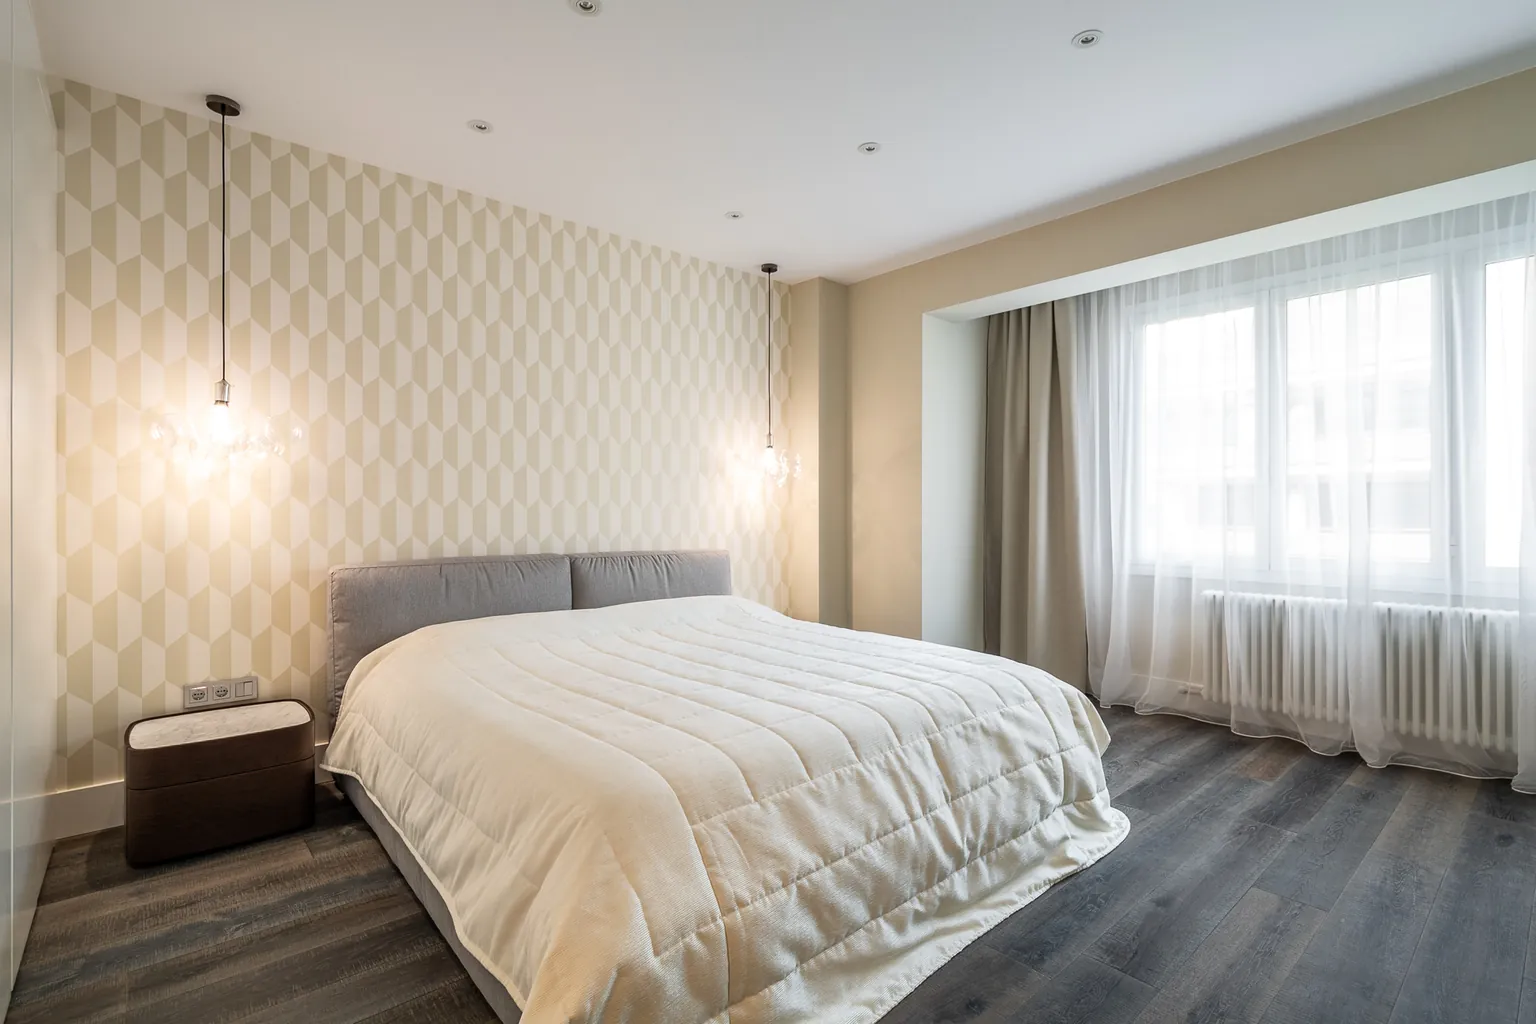
One of the most personal decisions was to bring wallpaper into the decor: an unusual choice in contemporary Spanish renovations at the time, and one that gave the rooms depth and character.
In the bedroom, the geometric pattern frames the upholstered headboard and is paired with delicate glass pendant lamps, creating a calm, welcoming atmosphere.
A bathroom of textures and warm light
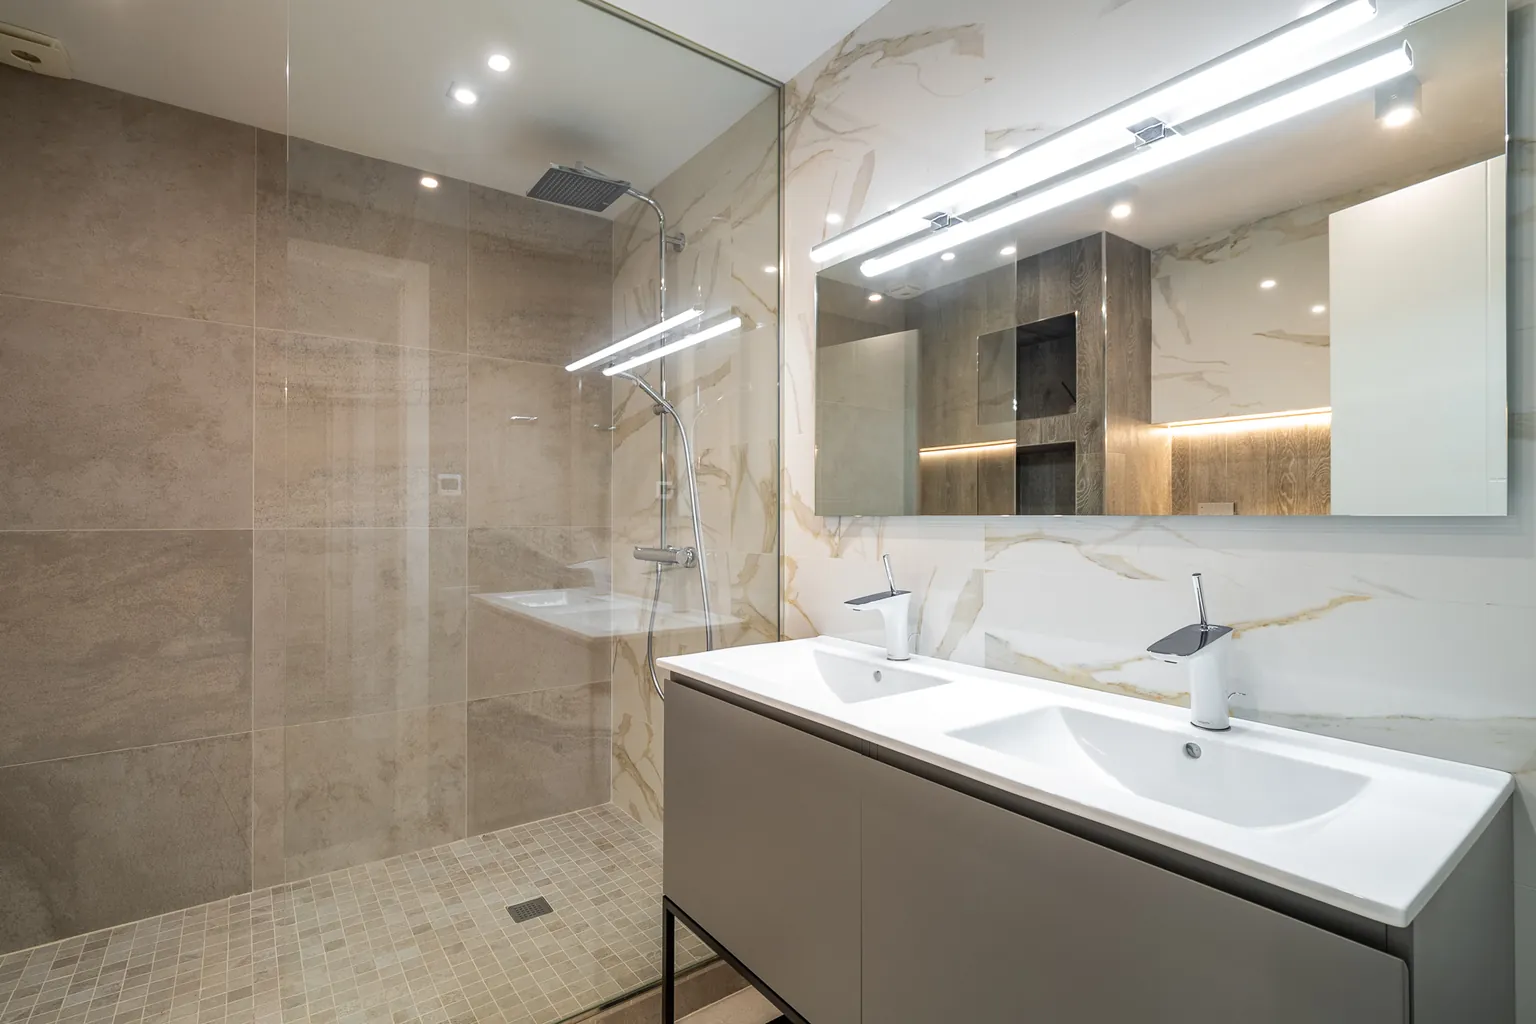
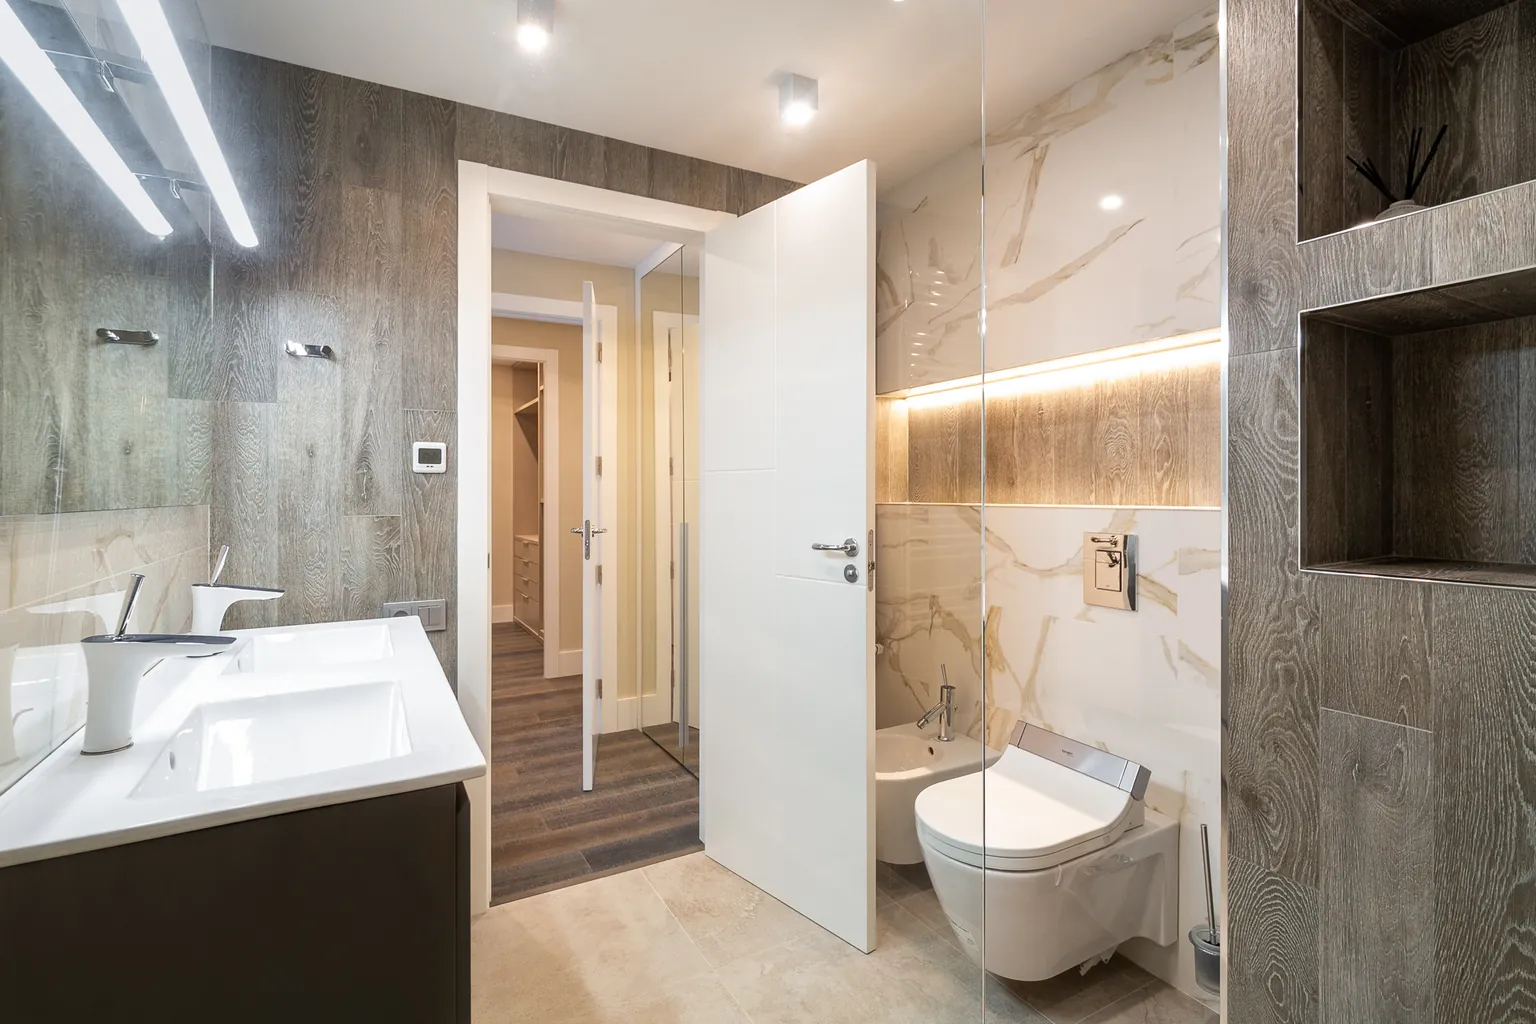
In the bathroom, wood-effect wall finishes sit alongside marble-finish surfaces, a double-basin vanity top and built-in niches. Indirect lighting brings out the textures and gives a warm light.
Bespoke dressing room and second bathroom
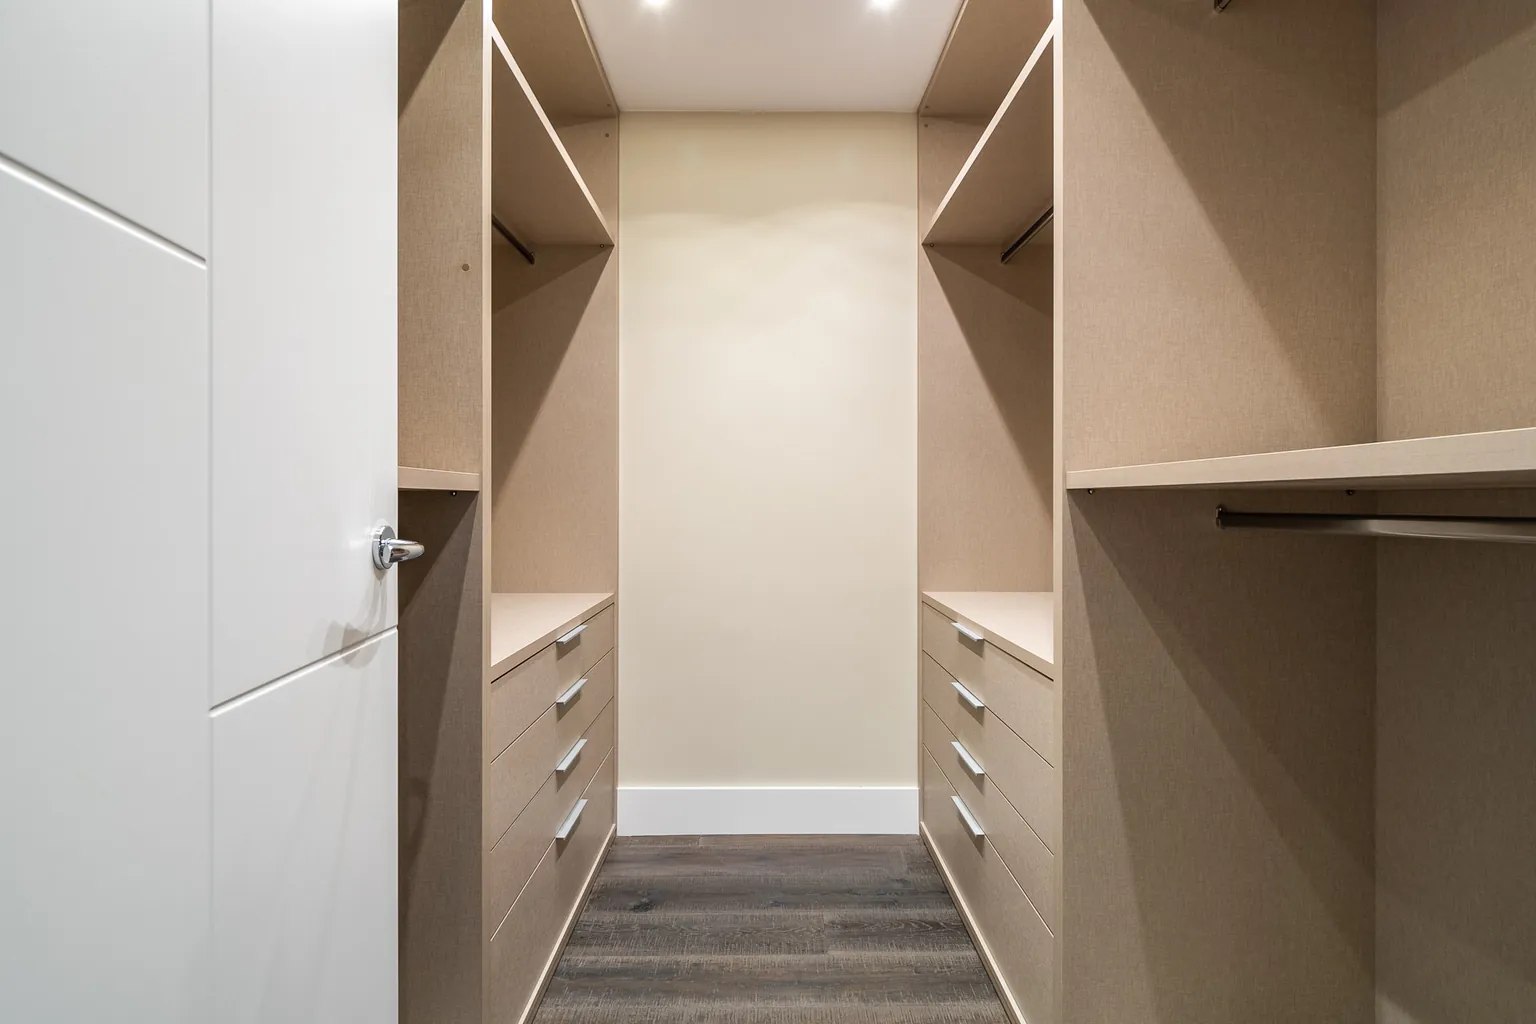
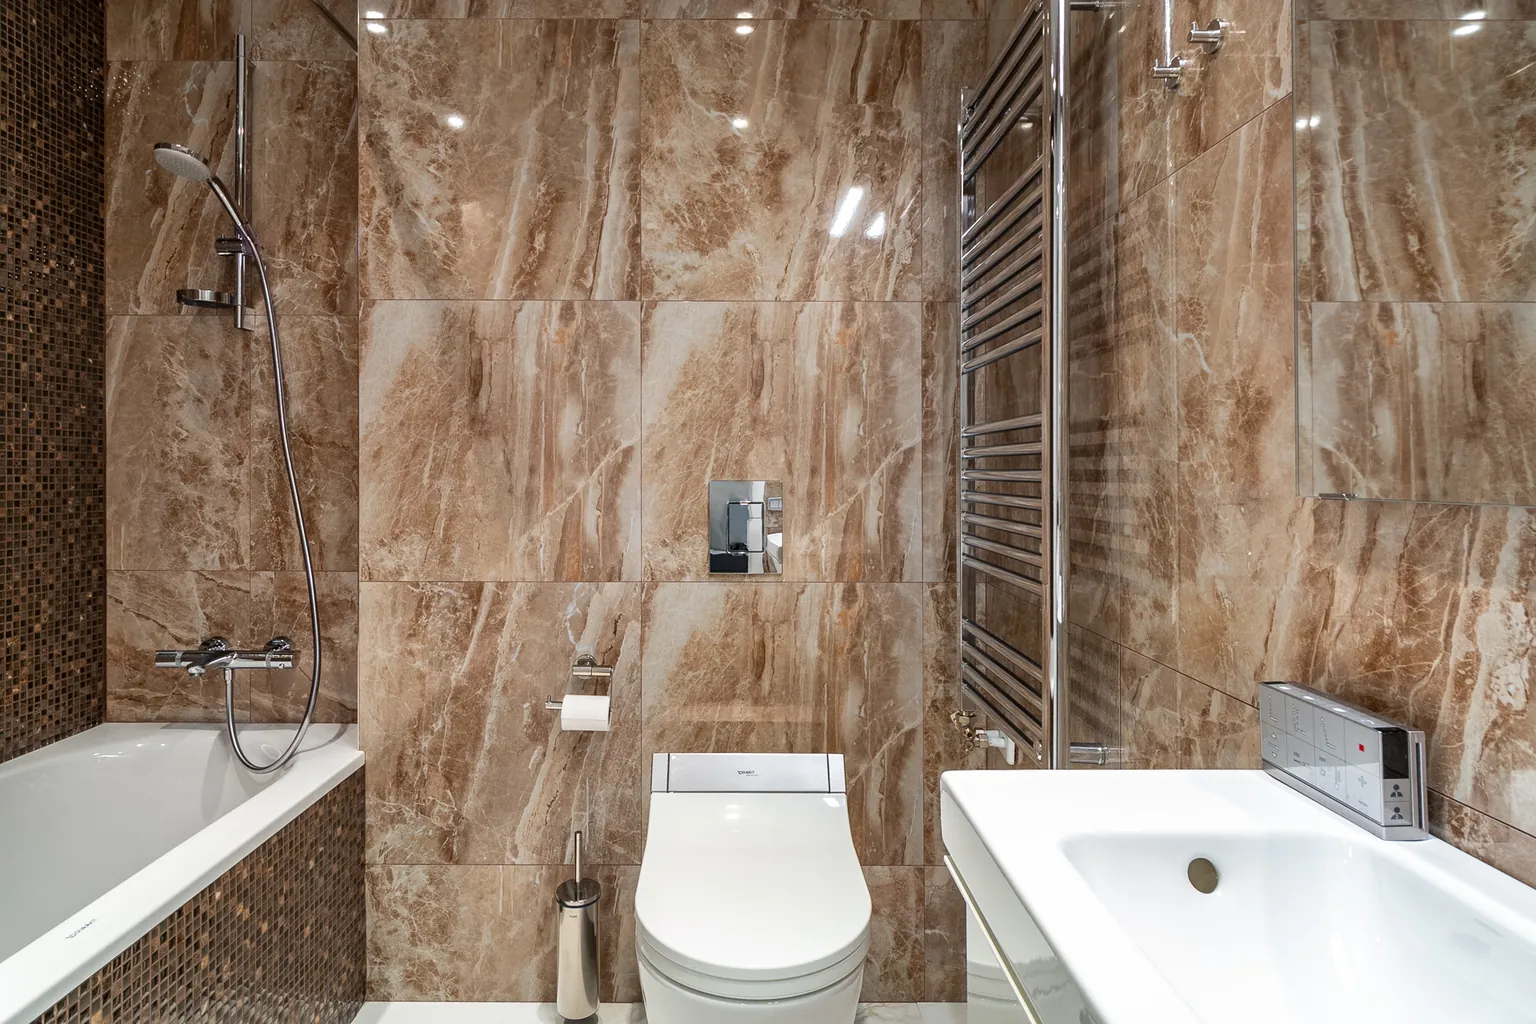
A dressing room with made-to-measure interiors and a second bathroom with a bathtub complete the home.
A balcony open to the city
The balcony, open to the façades and the trees of the street, completes the home's connection with the city.
How we approach a full renovation
This project reflects the way we understand full renovations: bringing together a well-resolved layout, renewed installations and interior design cared for down to the last detail.
It is the way we work on our home renovation projects in Barcelona, Castelldefels and Sitges, adapting each space to the people who live in it.