Project · Full renovation
Full renovation of a 120 m² apartment.
In Barcelona's Eixample.
A classic Eixample building and one clear aim: to bring back the original architectural character of the home and adapt it to the way people live today.
- Location
- Carrer de Rosselló, 154 · Eixample, Barcelona
- Floor area
- 120 m²
- Duration of the works
- 5 months
- Type of work
- Full renovation with restoration
The brief
The project combined painstaking restoration with a complete renewal of the installations and finishes. What made the apartment special was kept; what got in the way of daily life was rebuilt from scratch.
Bringing back the original
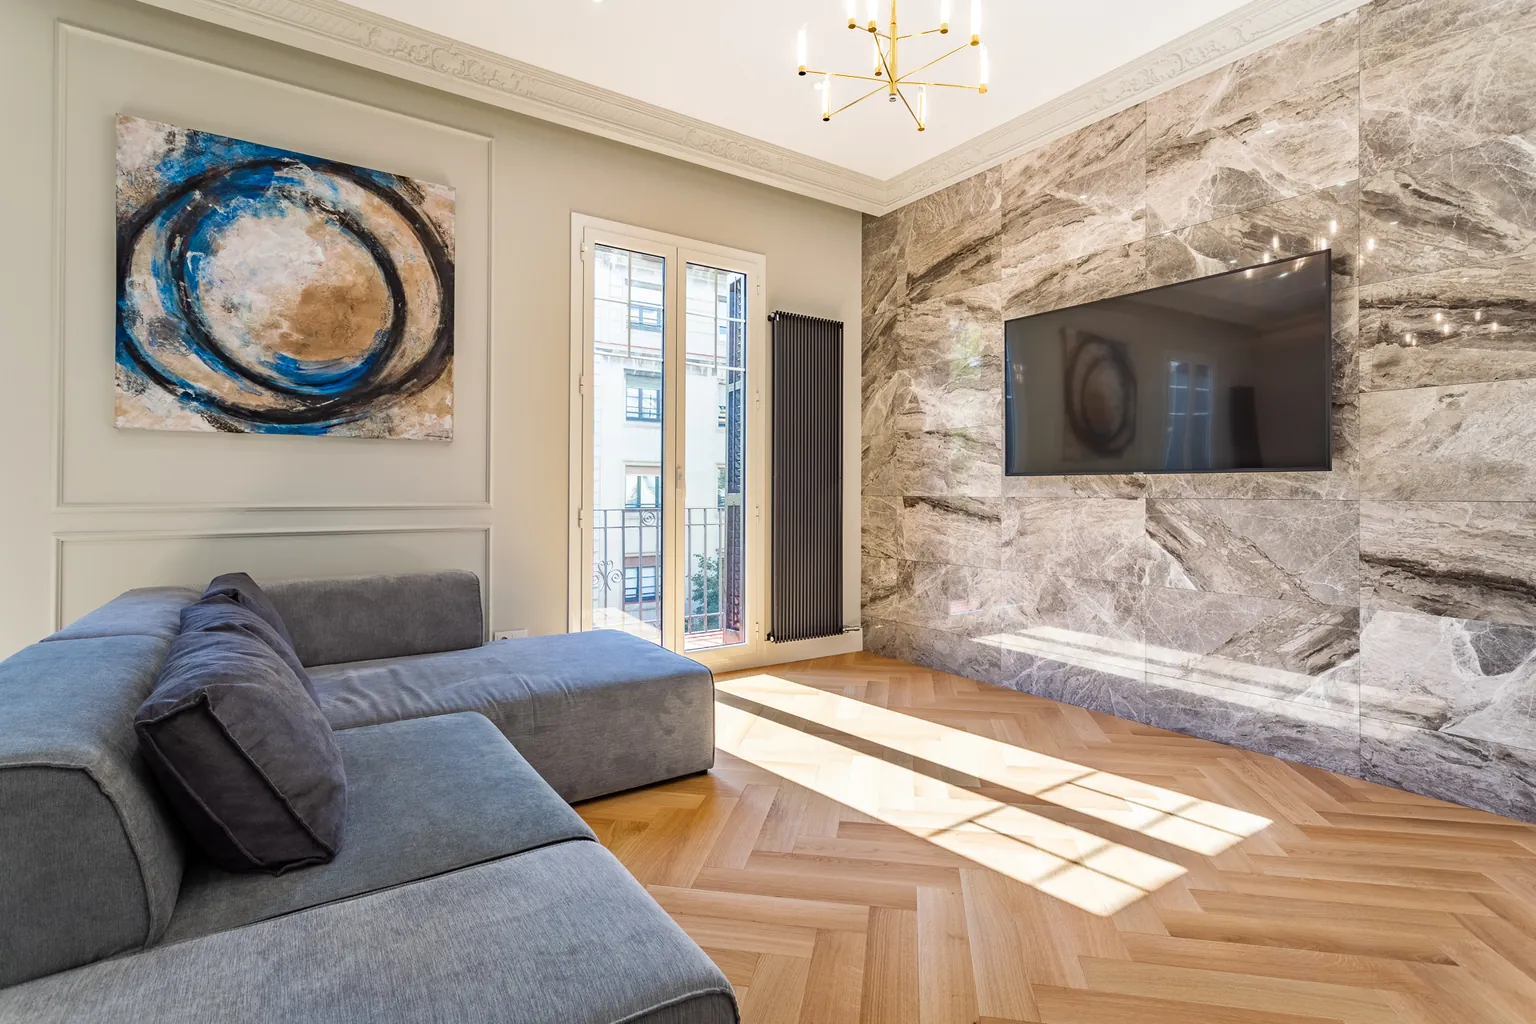
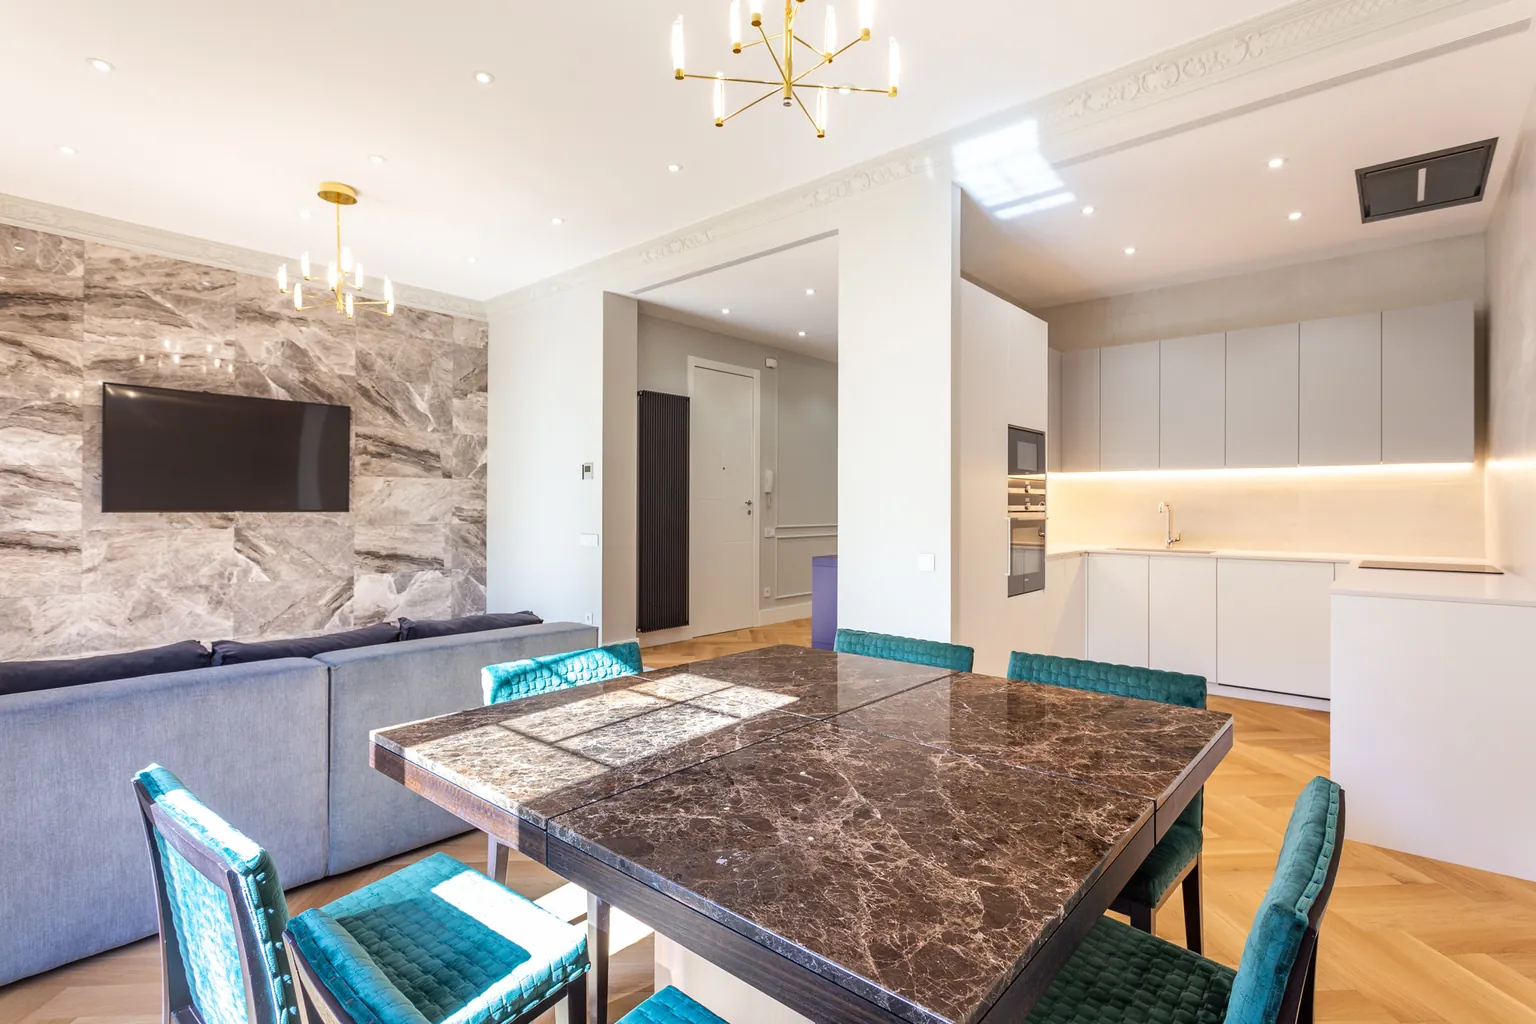
We preserved and restored the features that set the home apart, among them the original wall and ceiling mouldings, the joinery and the windows, respecting the proportions, the materials and the identity of the apartment.
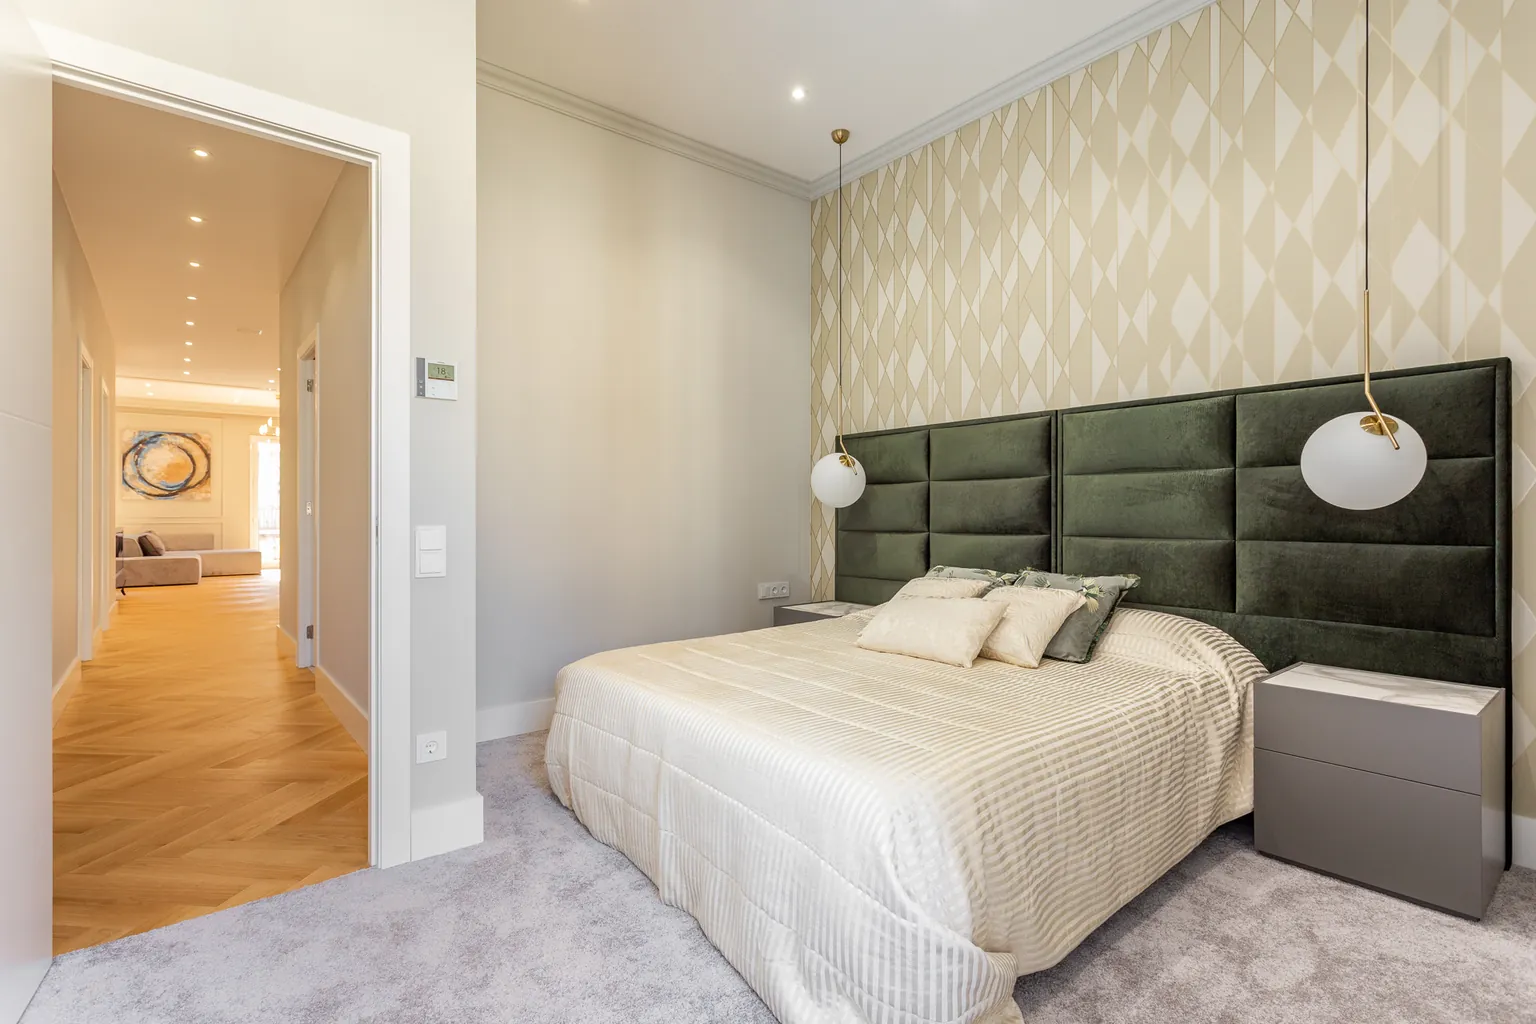
The floor is natural wood parquet laid in a herringbone pattern, a timeless choice that adds warmth and carries through every room.
Bespoke joinery and furniture
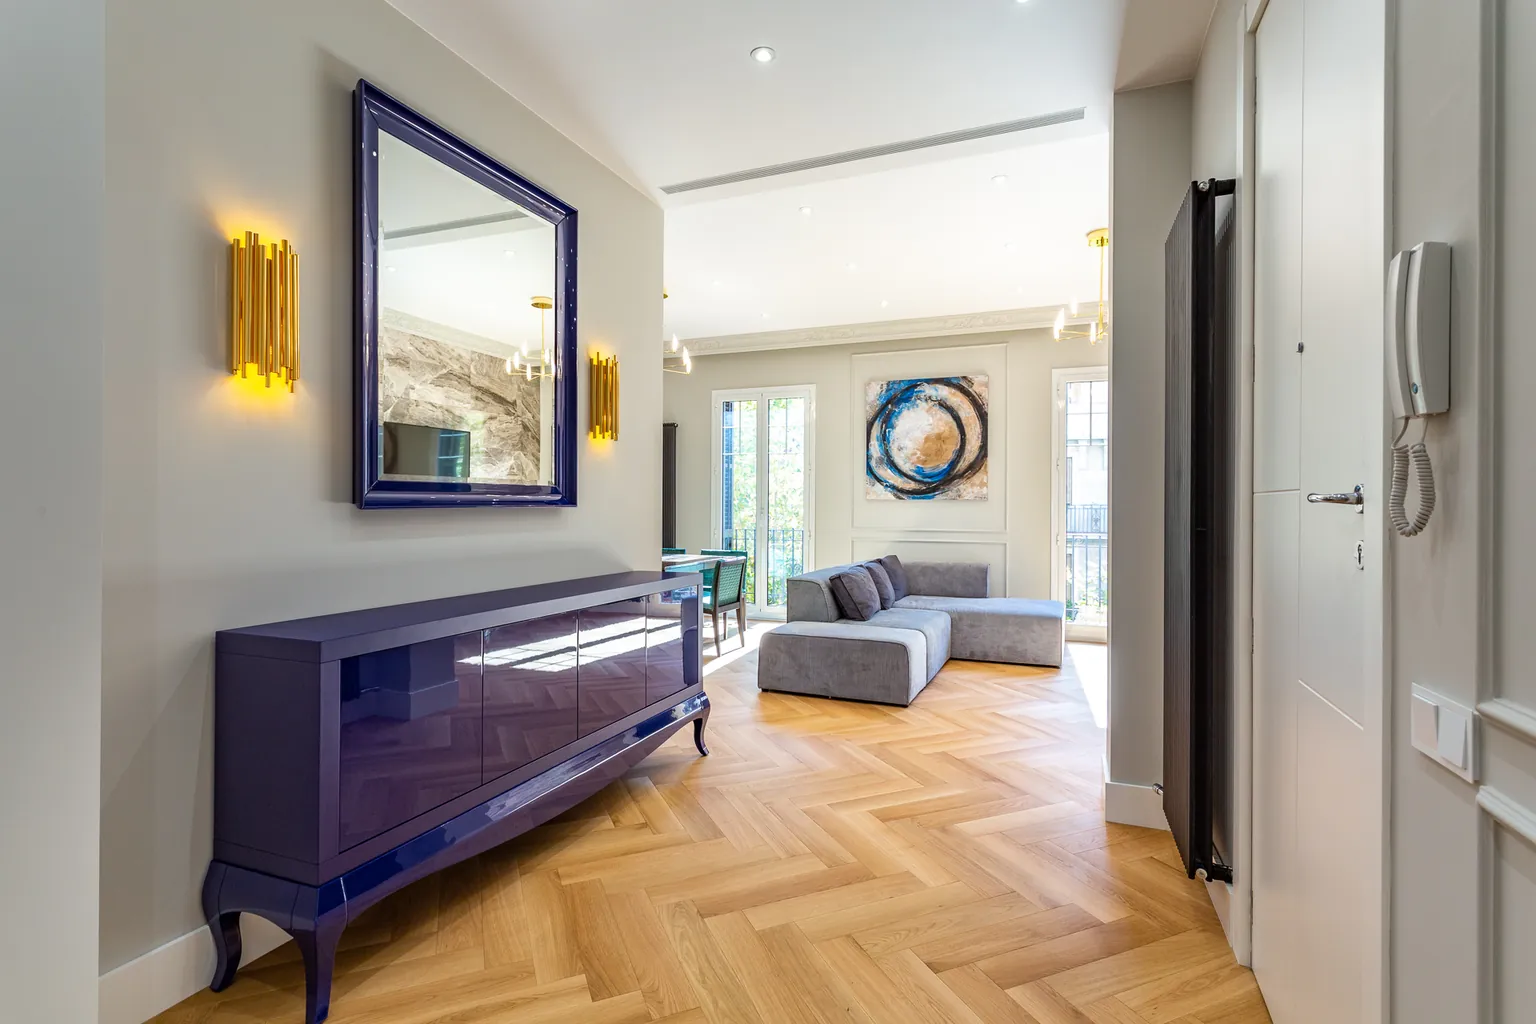
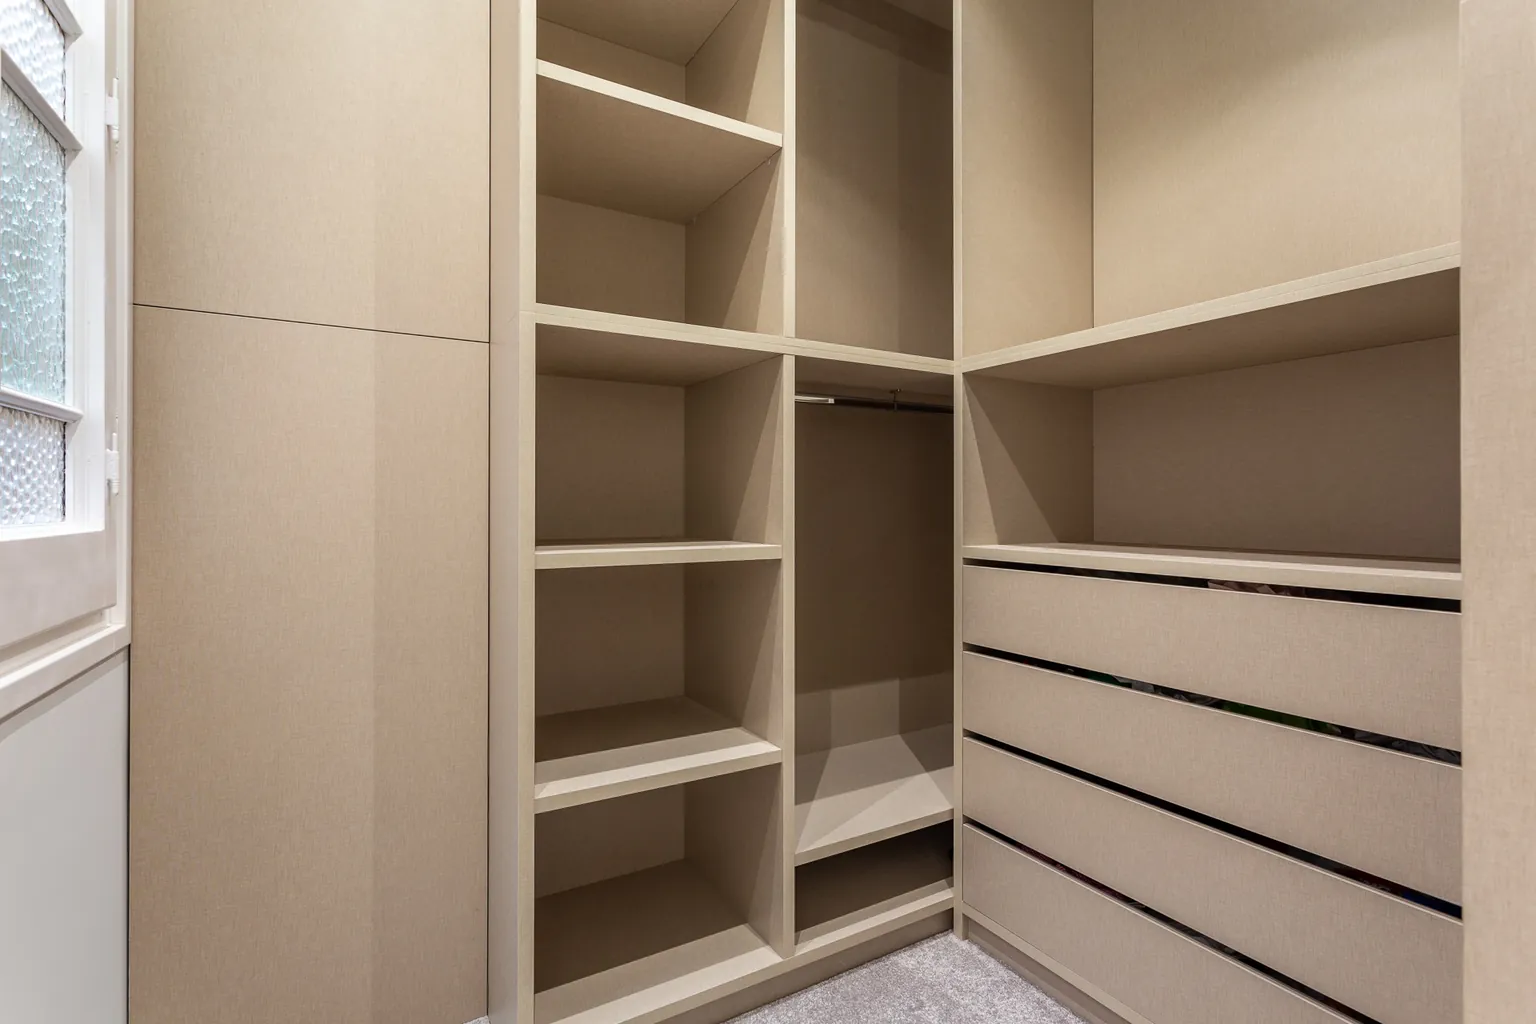
The joinery and furniture were made to measure from our own drawings, to make the most of every room and keep one consistent look throughout the home.
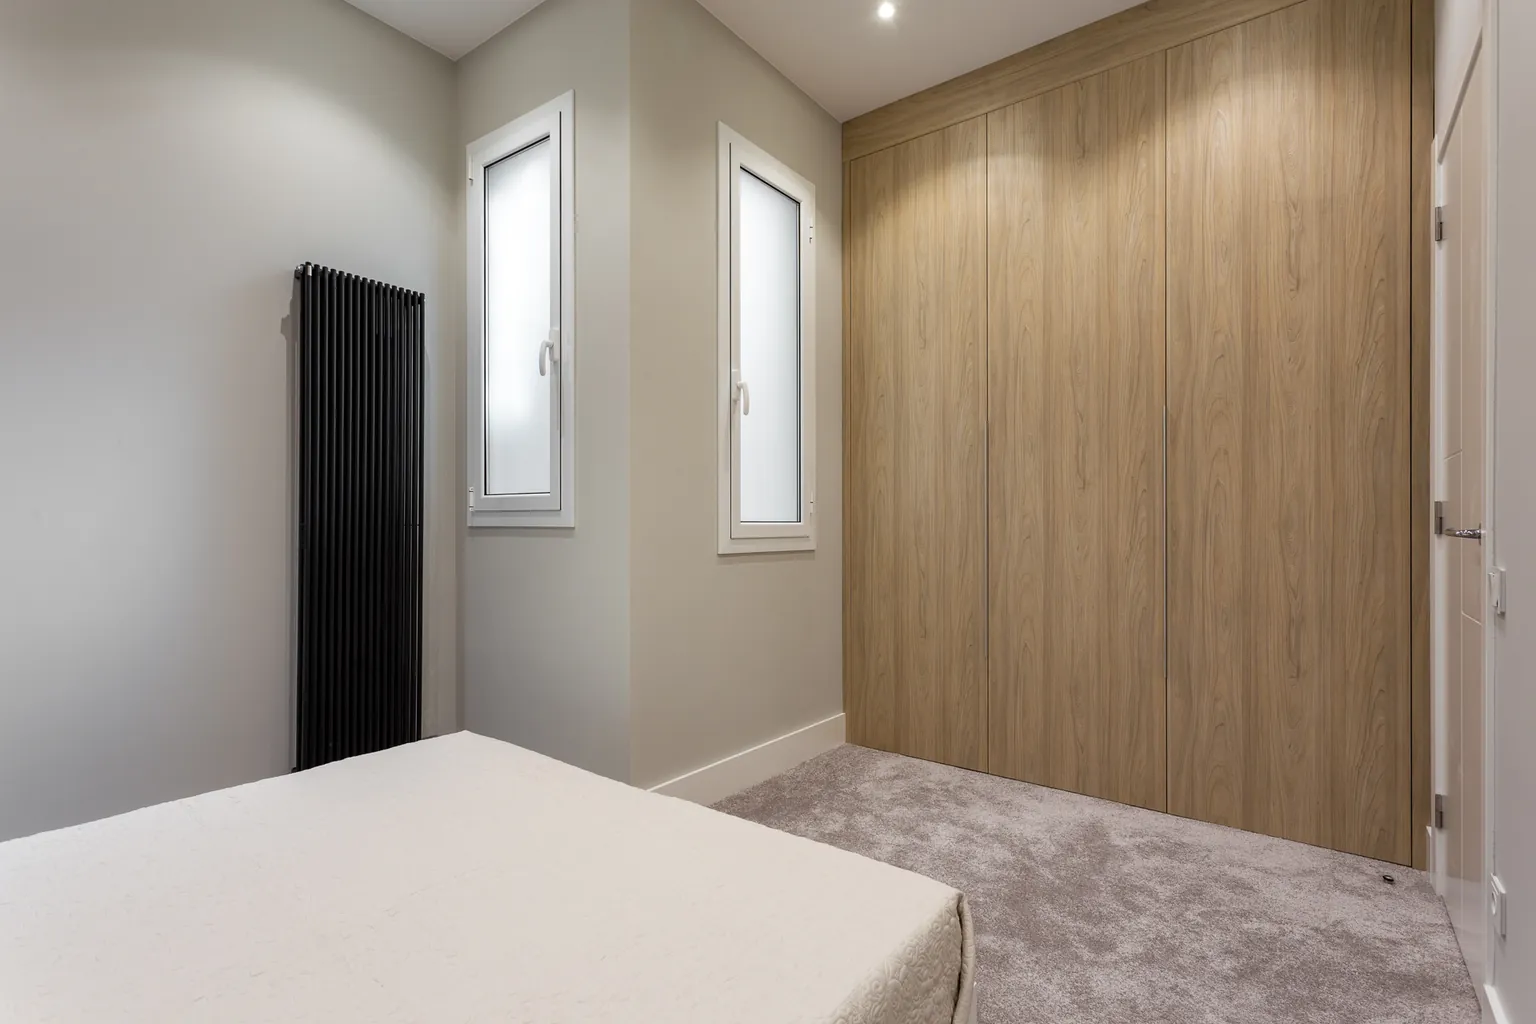
Storage is fully built in, with floor-to-ceiling wardrobes and a dressing room made for the space available. For heating we fitted IRSAP designer radiators, which are part of the decor rather than something to hide.
A kitchen and bathrooms for today
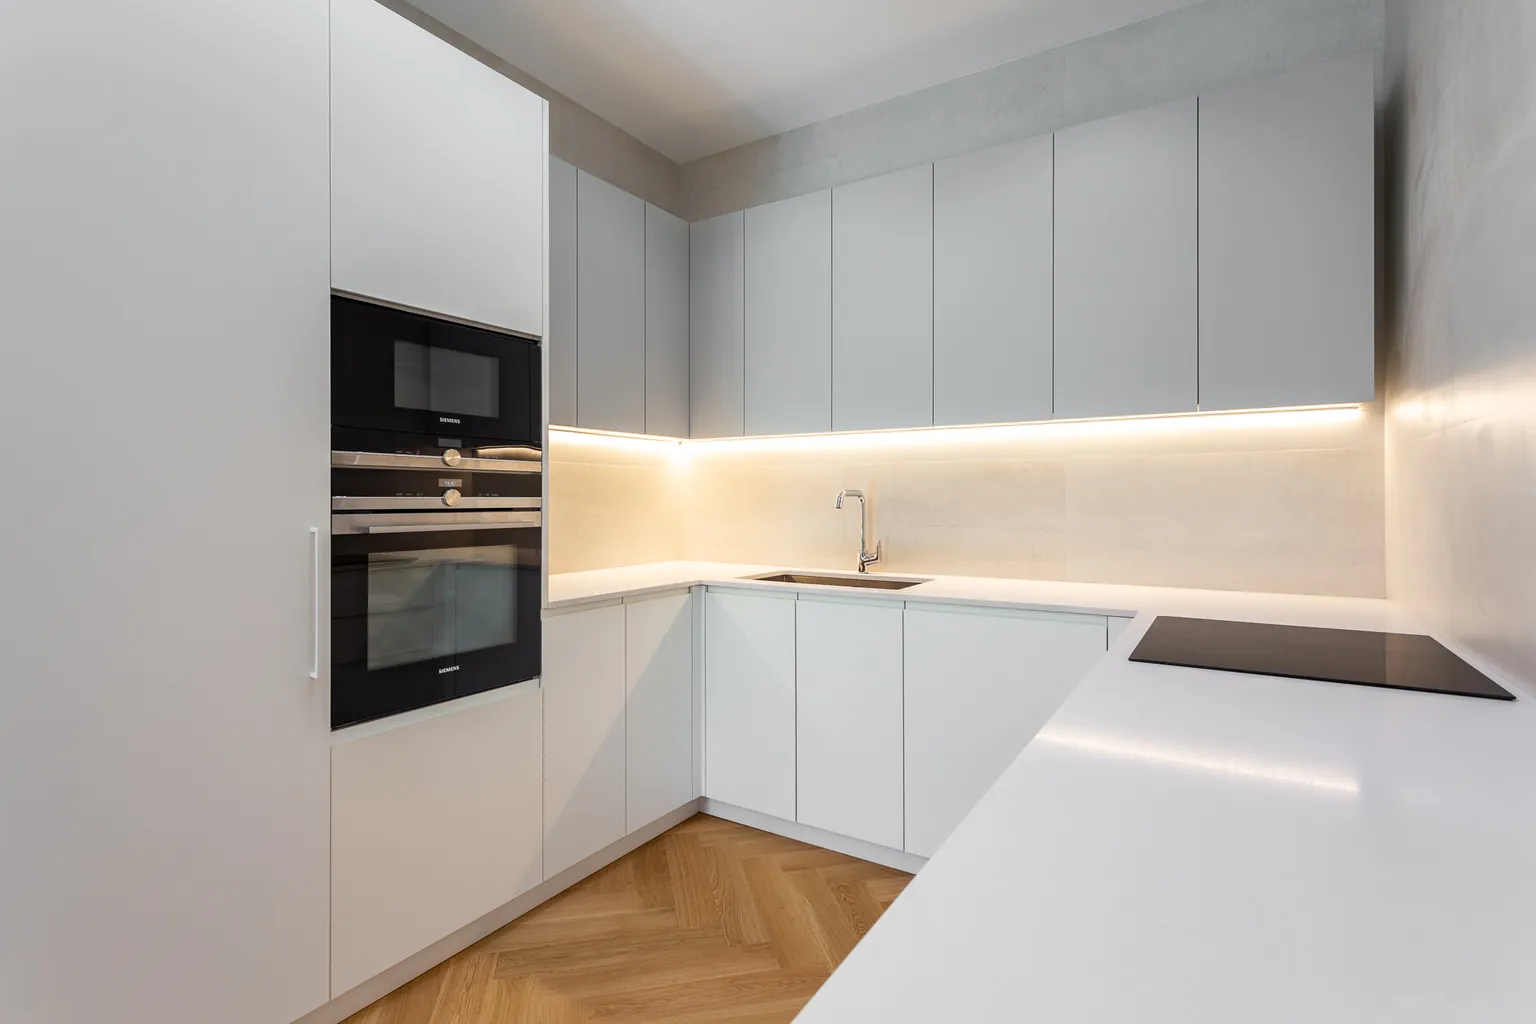
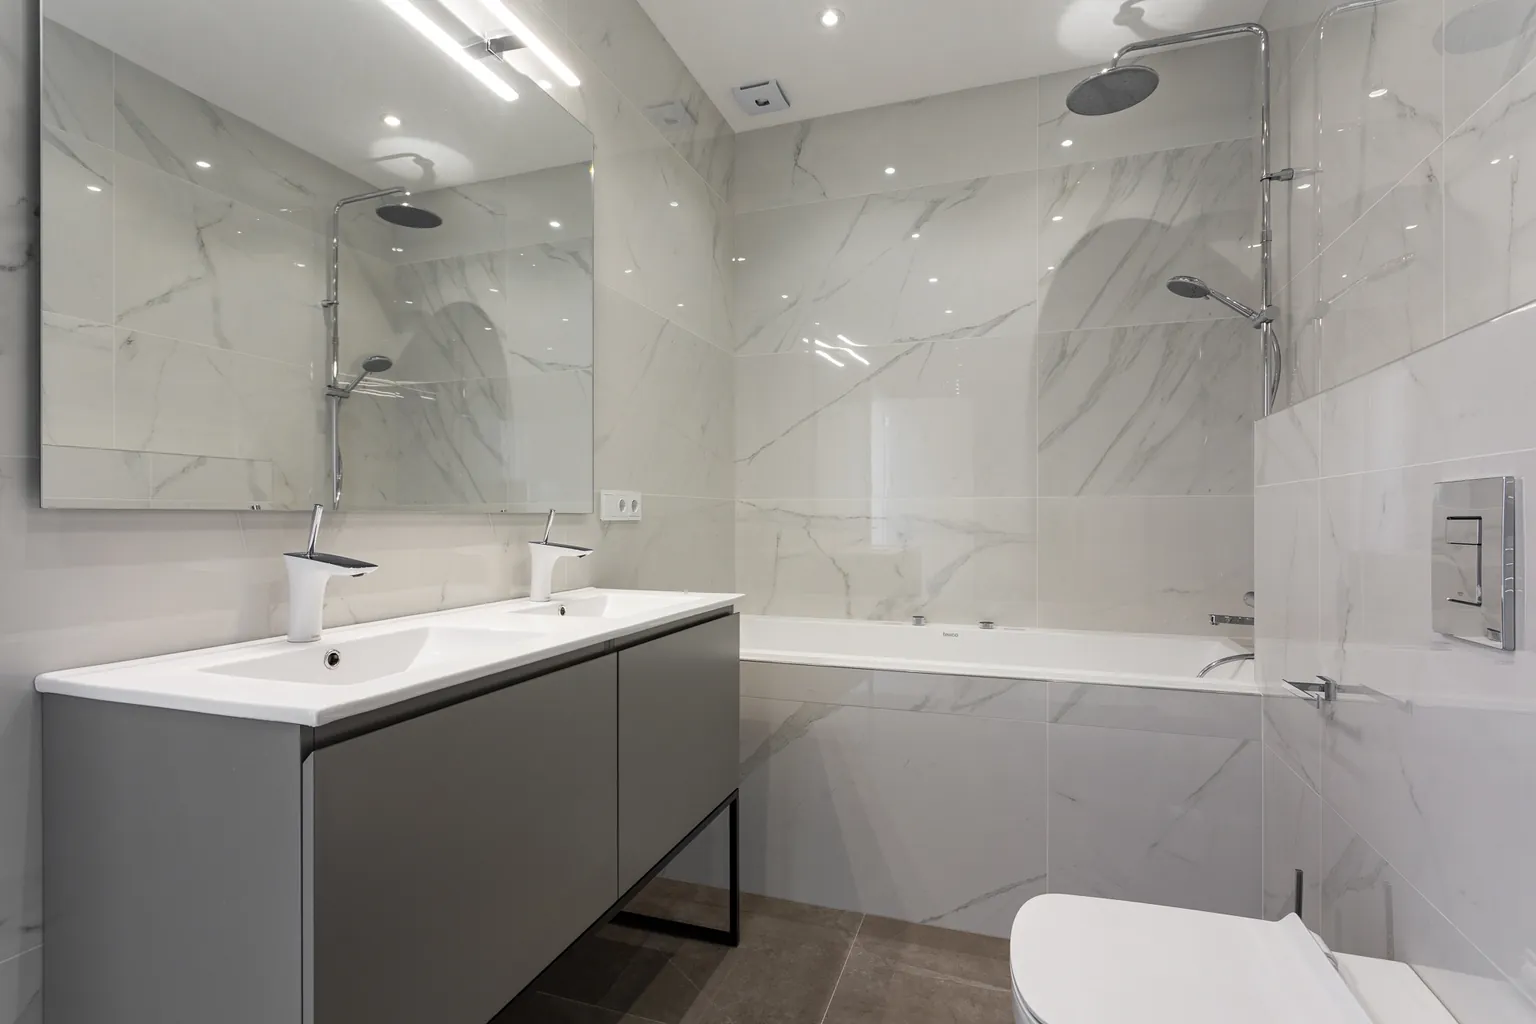
While the living areas keep the spirit of a classic Barcelona home, the kitchen and bathrooms were designed in a contemporary language: clean lines, hard-wearing materials and a layout planned for everyday use.
Calm bedrooms
In the bedrooms, carpet and textiles add comfort and a more intimate feel, in contrast with the wood of the living areas.
Five months of work
The work took five months, mainly because of the complexity of restoring the windows, the mouldings and other original features, which called for craft techniques and close coordination between all the trades.
The result is a high-end renovation that brings together heritage, function and contemporary design.