Project · Full renovation
Full renovation of an apartment with balconies.
In a classic Barcelona building.
An apartment with wrought-iron balconies in a classic Barcelona building, renovated from top to bottom: new layout, new installations, a new kitchen and bathroom, oak parquet throughout and colourful interiors that give it character.
- Location
- Barcelona
- Property
- Apartment with balconies in a classic building
- Layout
- Living-dining room, separate kitchen and two bedrooms
- Type of work
- Full renovation
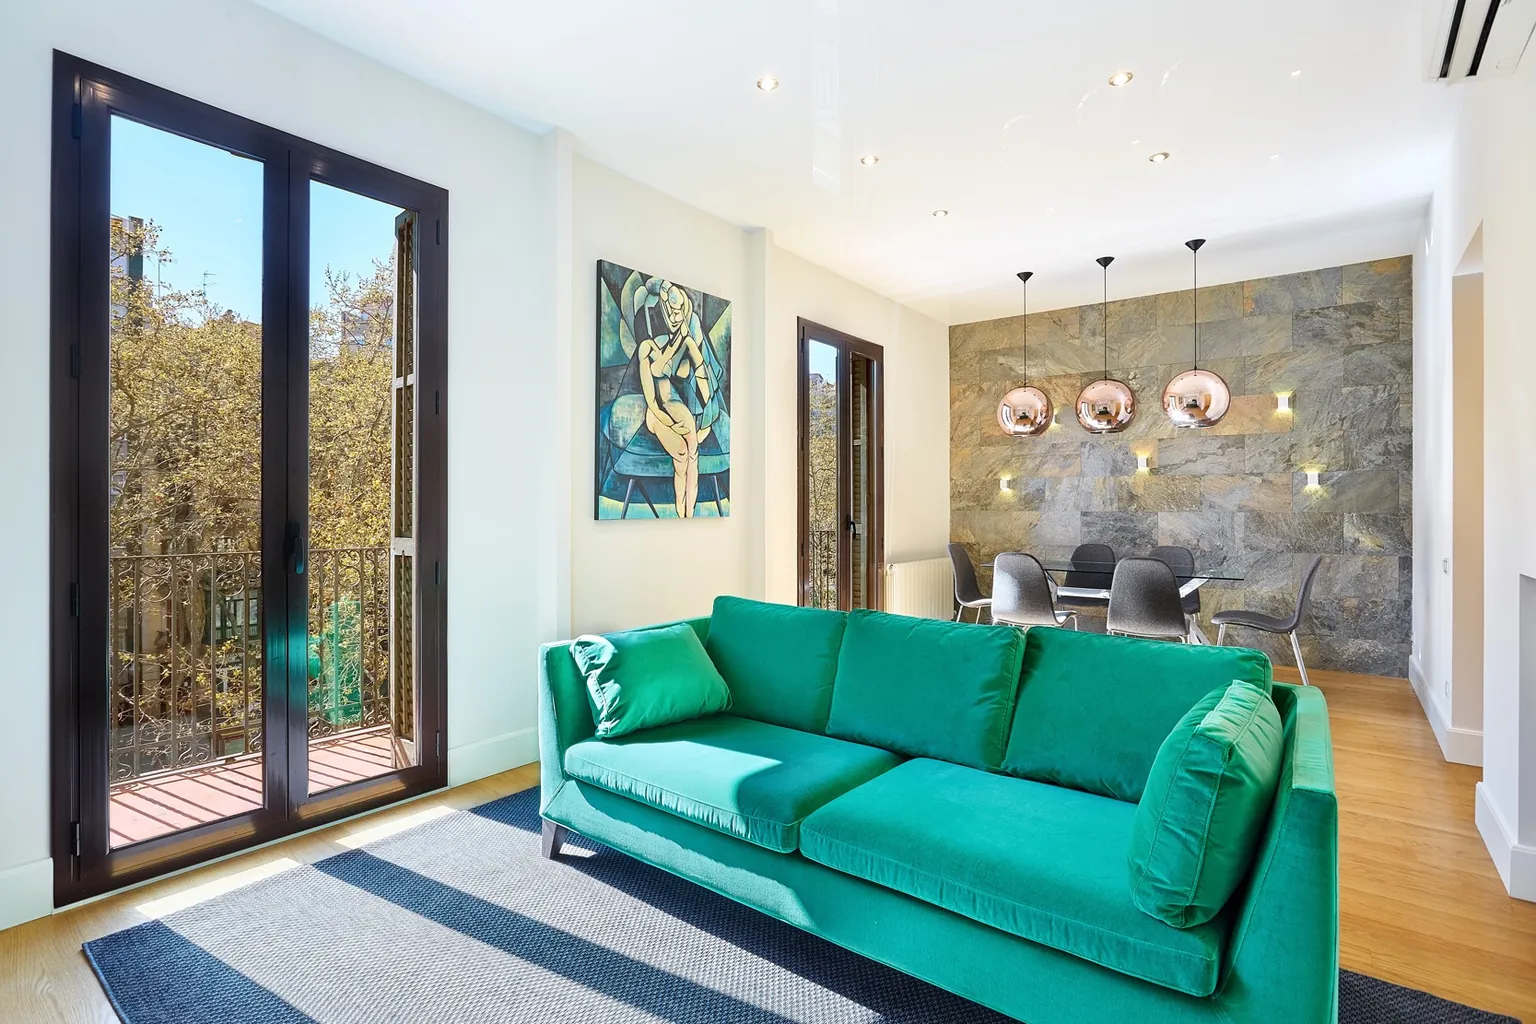
A classic building, a new home
The apartment occupies a floor of a classic Barcelona building, with wrought-iron balconies onto the street. The renovation started from scratch: a new layout, renewed electrical and plumbing installations, suspended ceilings with recessed and indirect lighting, and oak parquet throughout the home as the common thread.
The walls were kept white so that the light from the balconies reaches the back of the apartment, and colour was reserved for the furniture, the textiles and the wallpapers.
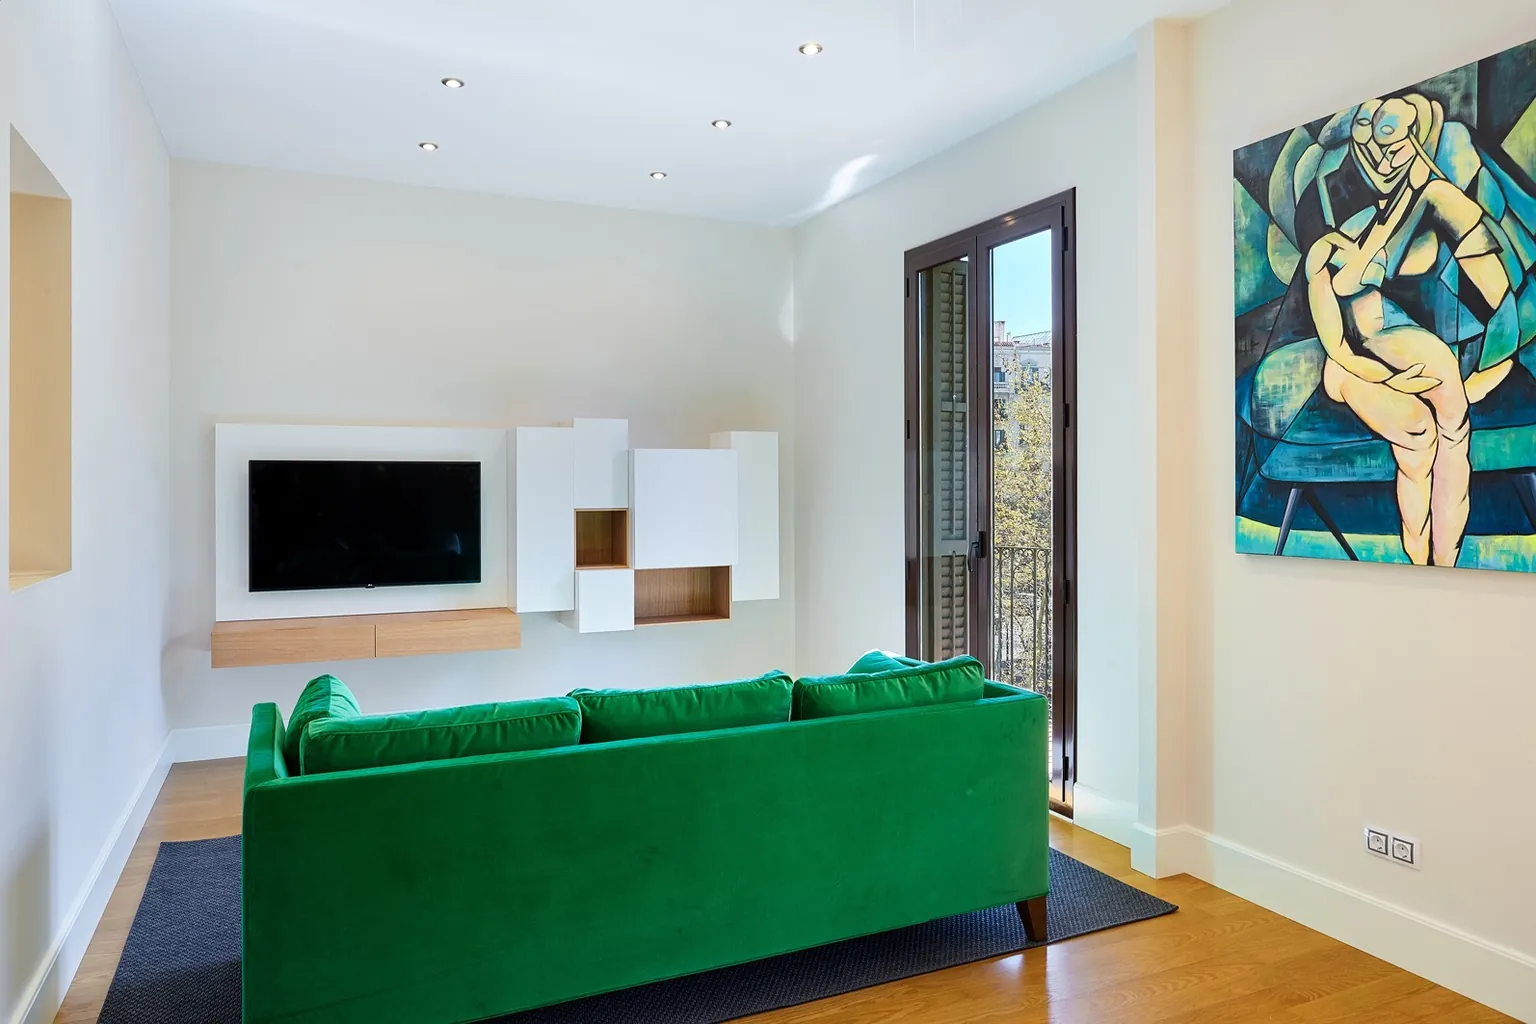
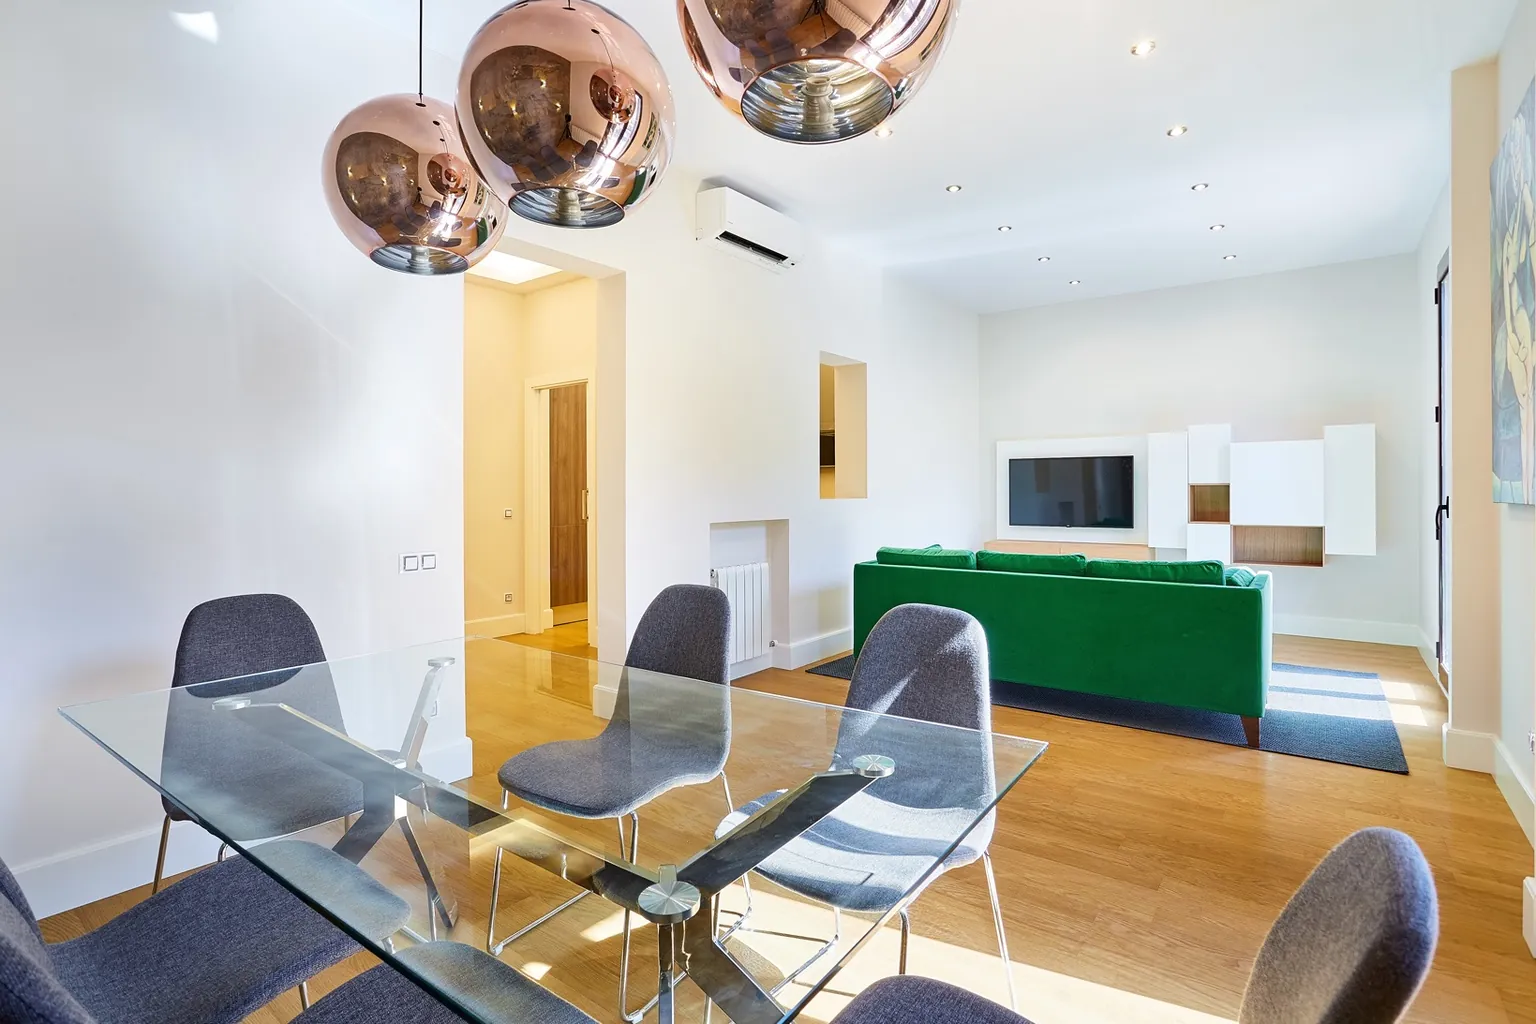
A living room in green and copper
The living-dining room is the main space. A green velvet sofa presides over it, facing a modular TV unit in white and wood, and three copper pendant lamps mark the dining area over the glass table. The end wall was clad in slate-look panels in grey tones, lit with wall lights, to give the whole depth.
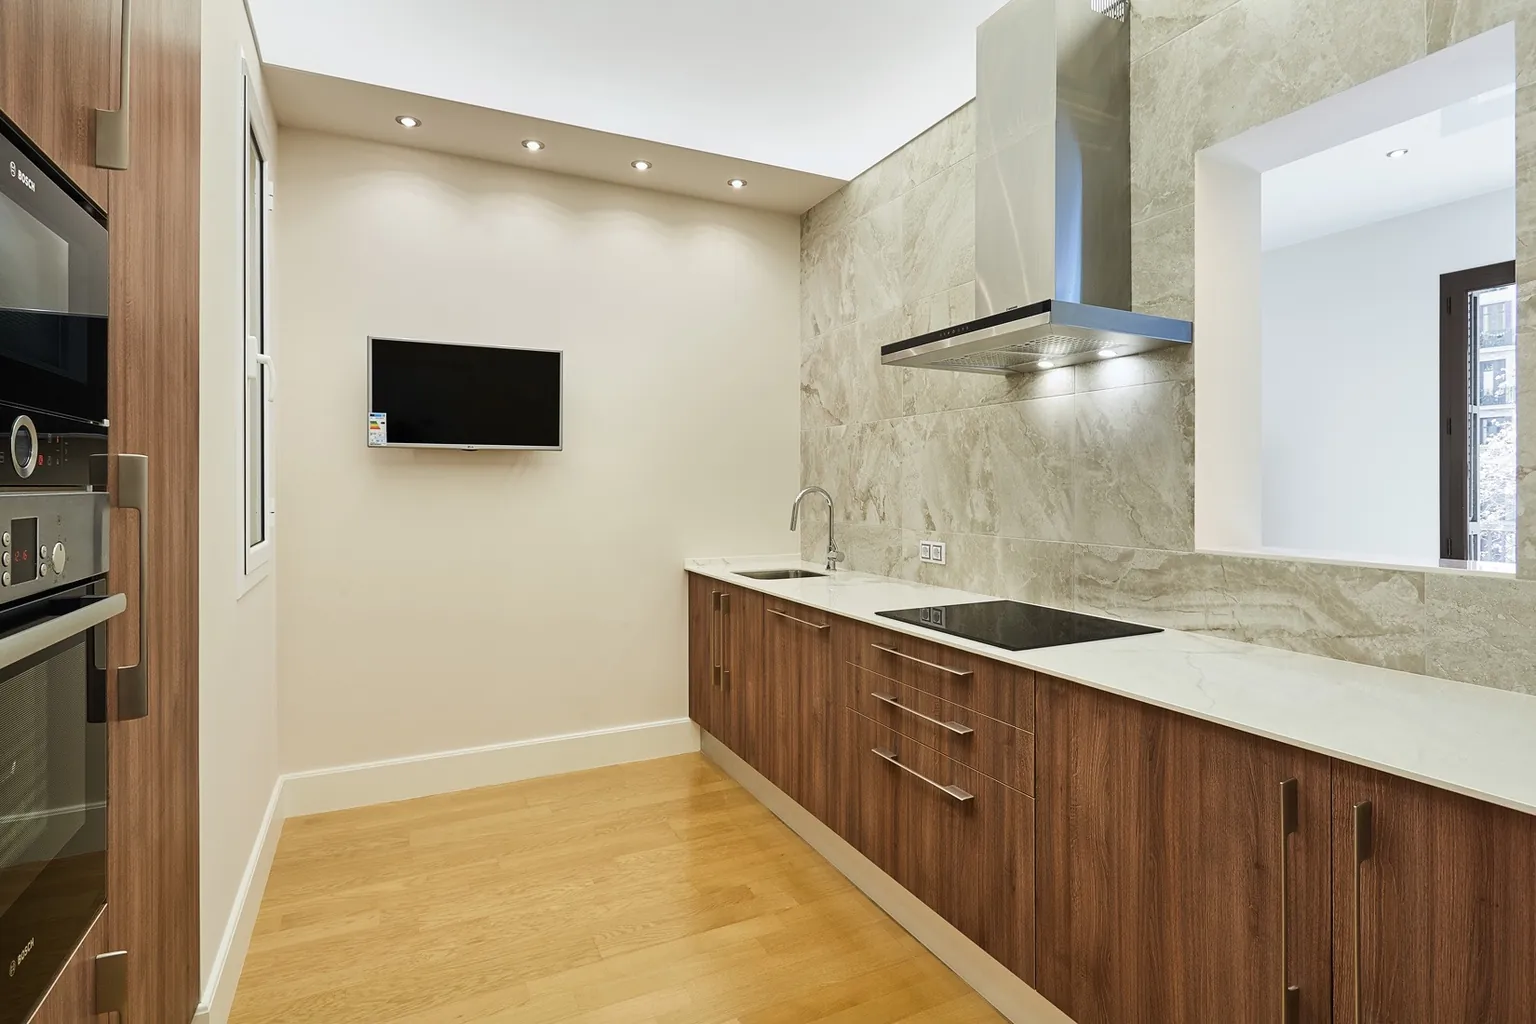
A walnut and marble kitchen
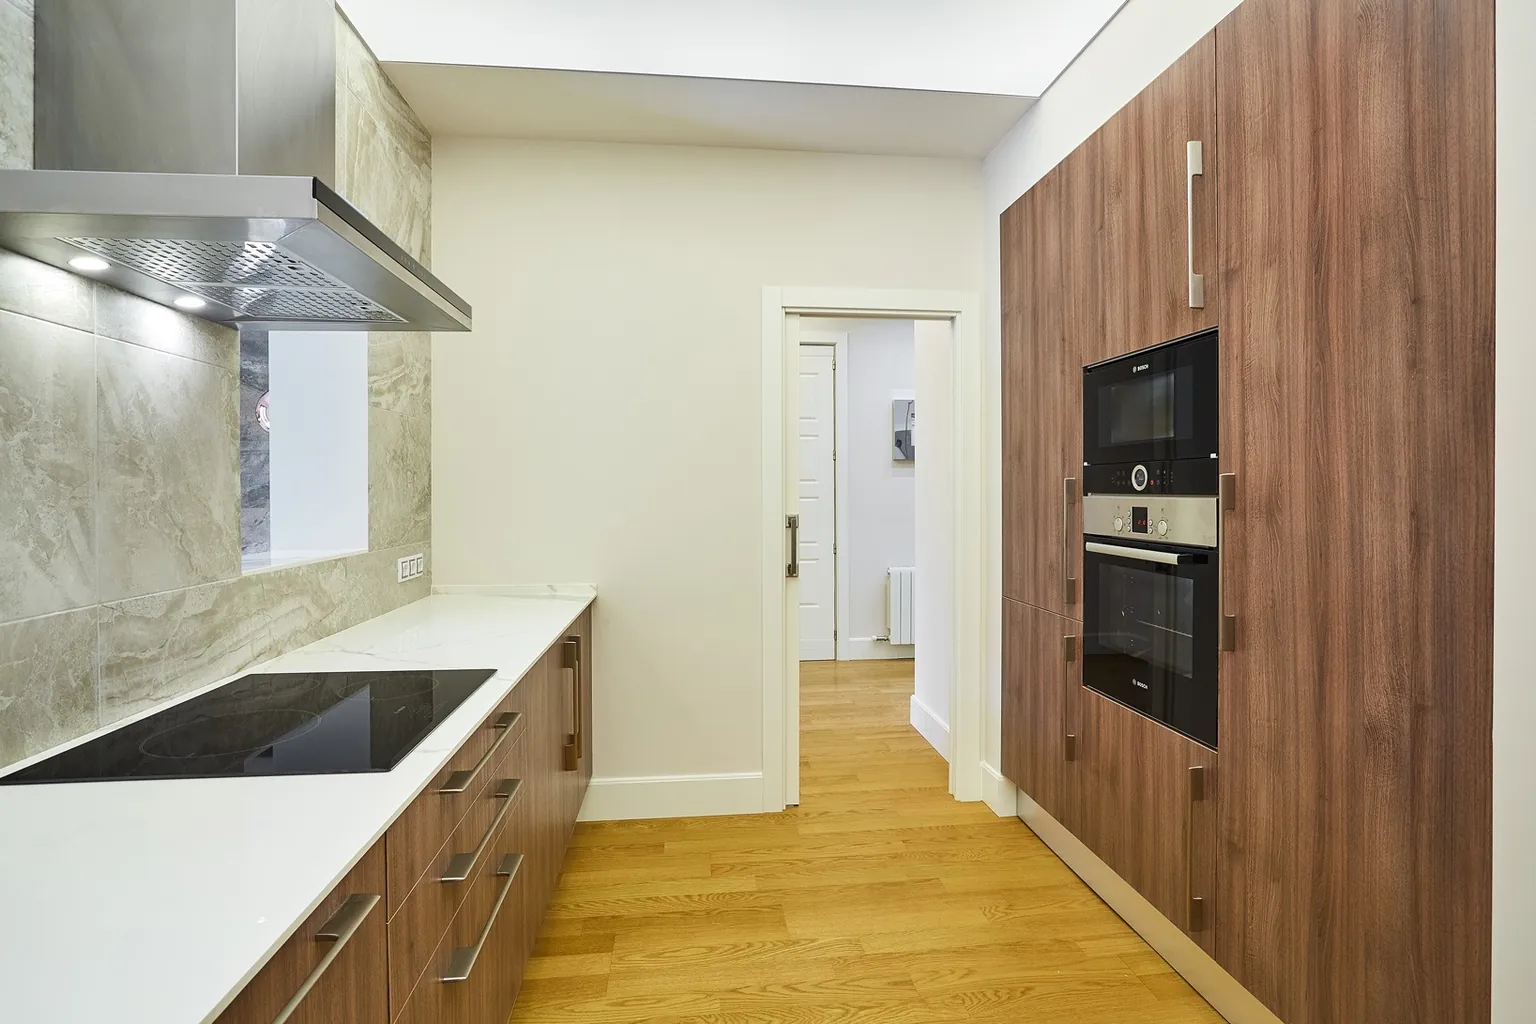
The separate kitchen combines walnut-look fronts with a marble-effect porcelain worktop and splashback. The walnut tall unit houses the oven and the microwave, the steel hood stays on show as a design piece, and an interior window connects the kitchen with the rest of the apartment.
Two wallpapered bedrooms
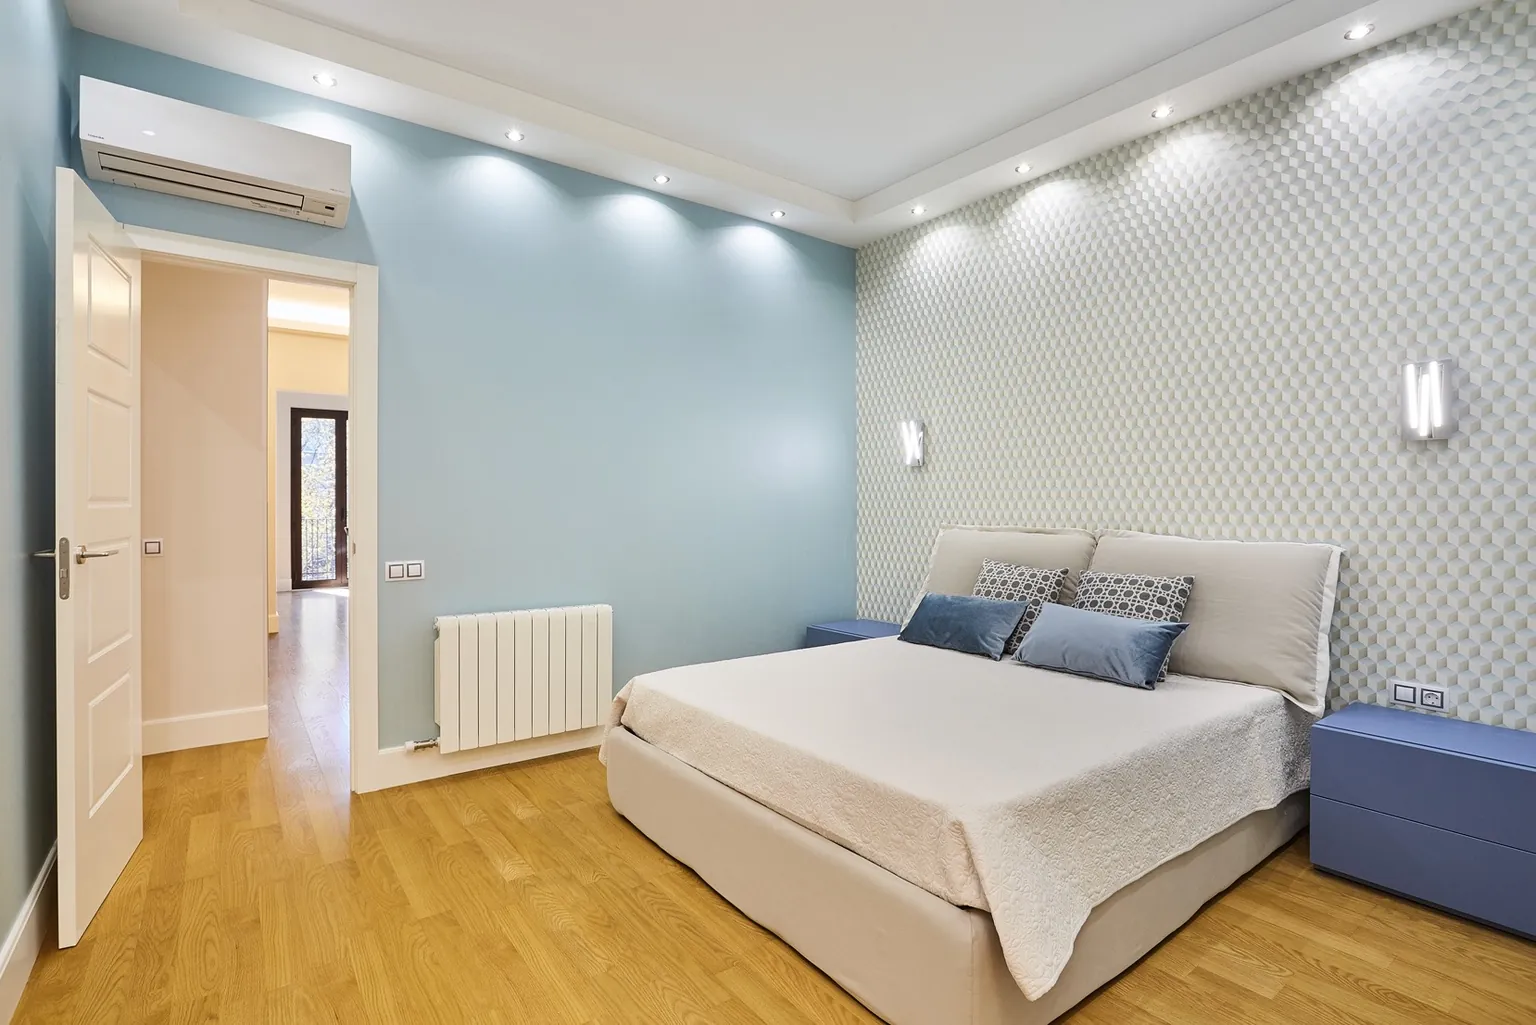
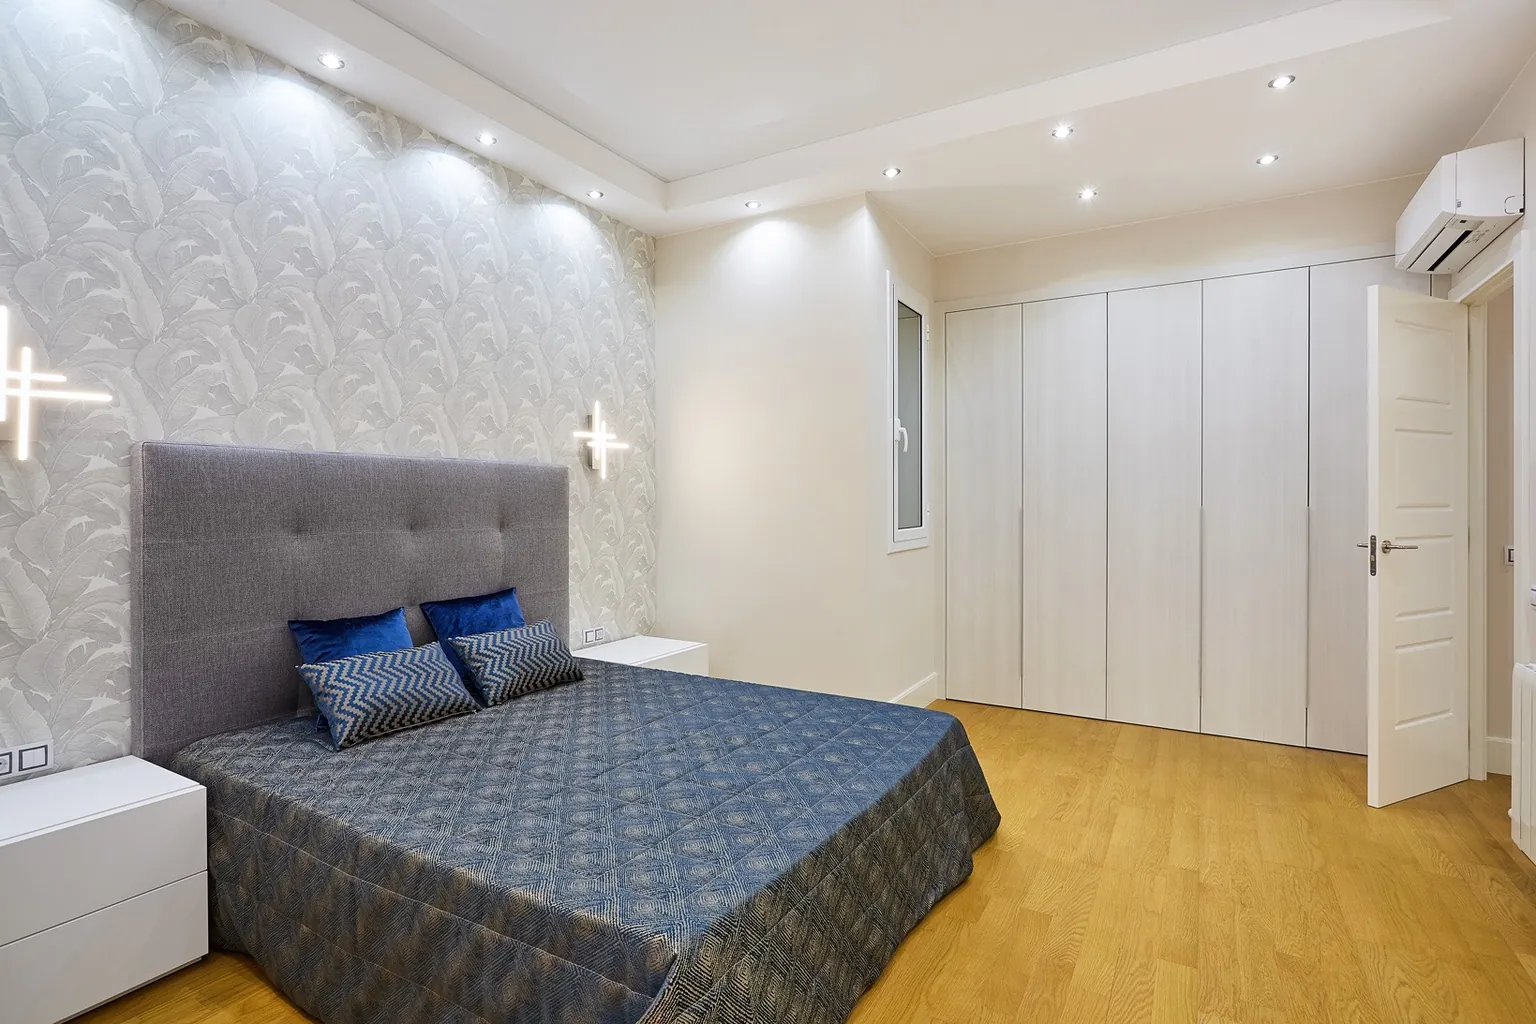
Each bedroom has its own character. In the master bedroom, a blue wall and geometric wallpaper behind the headboard go with linear wall lights and blue bedside units. In the second, leaf-pattern wallpaper accompanies a grey upholstered headboard and a bespoke white wardrobe with folding doors.
A stone-look bathroom
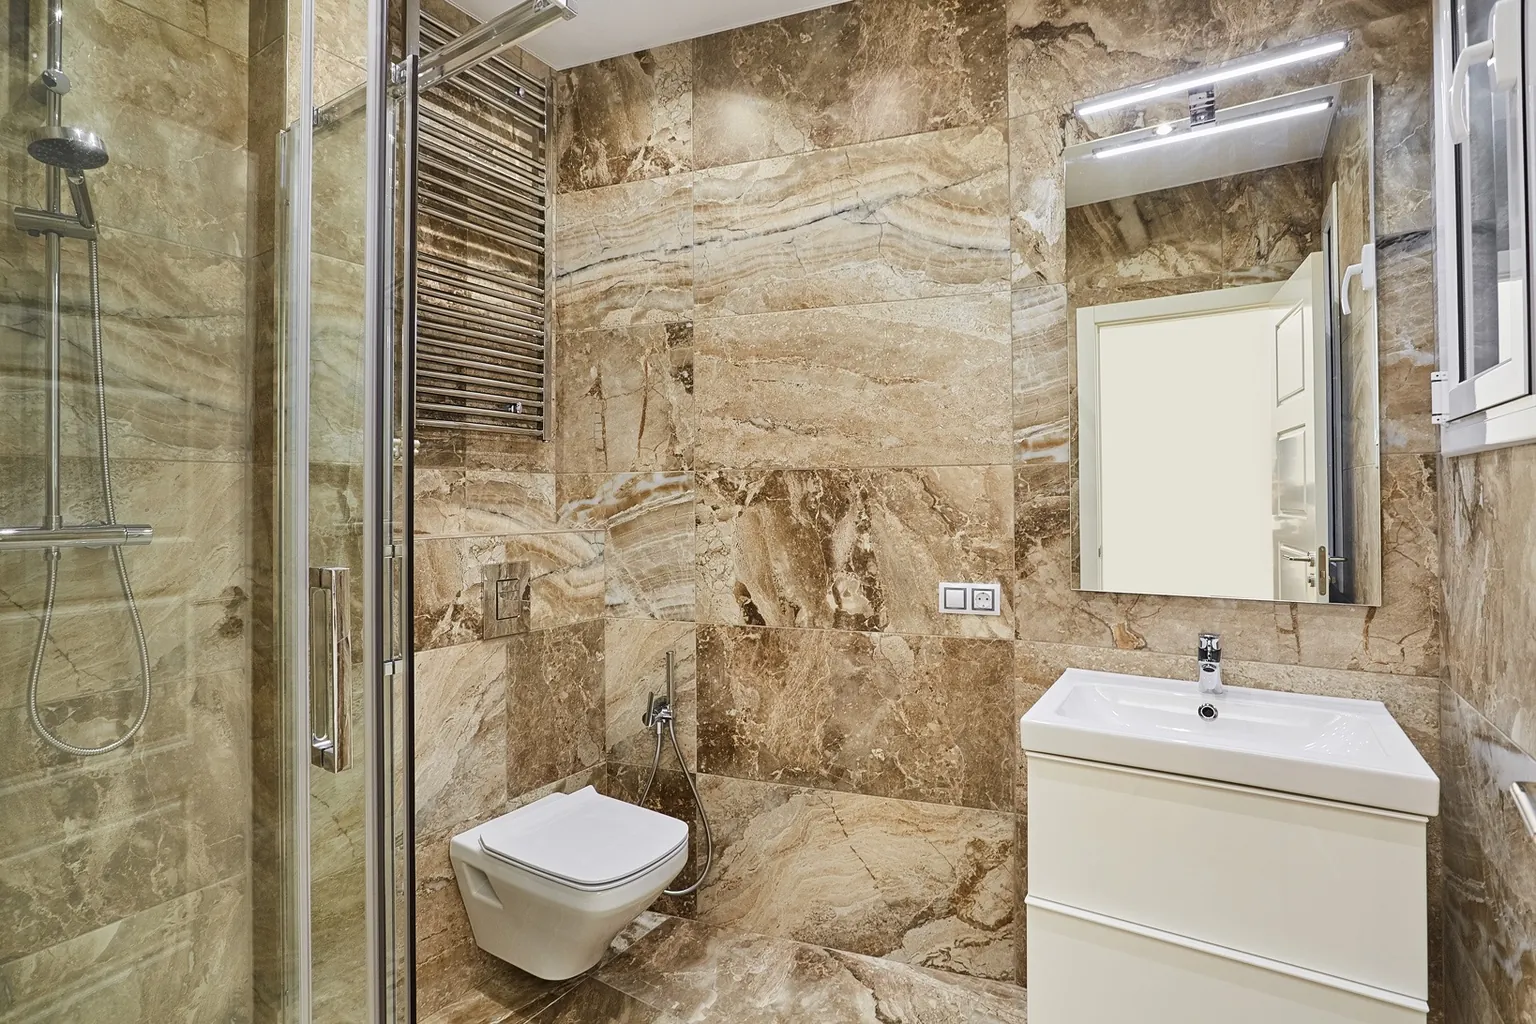
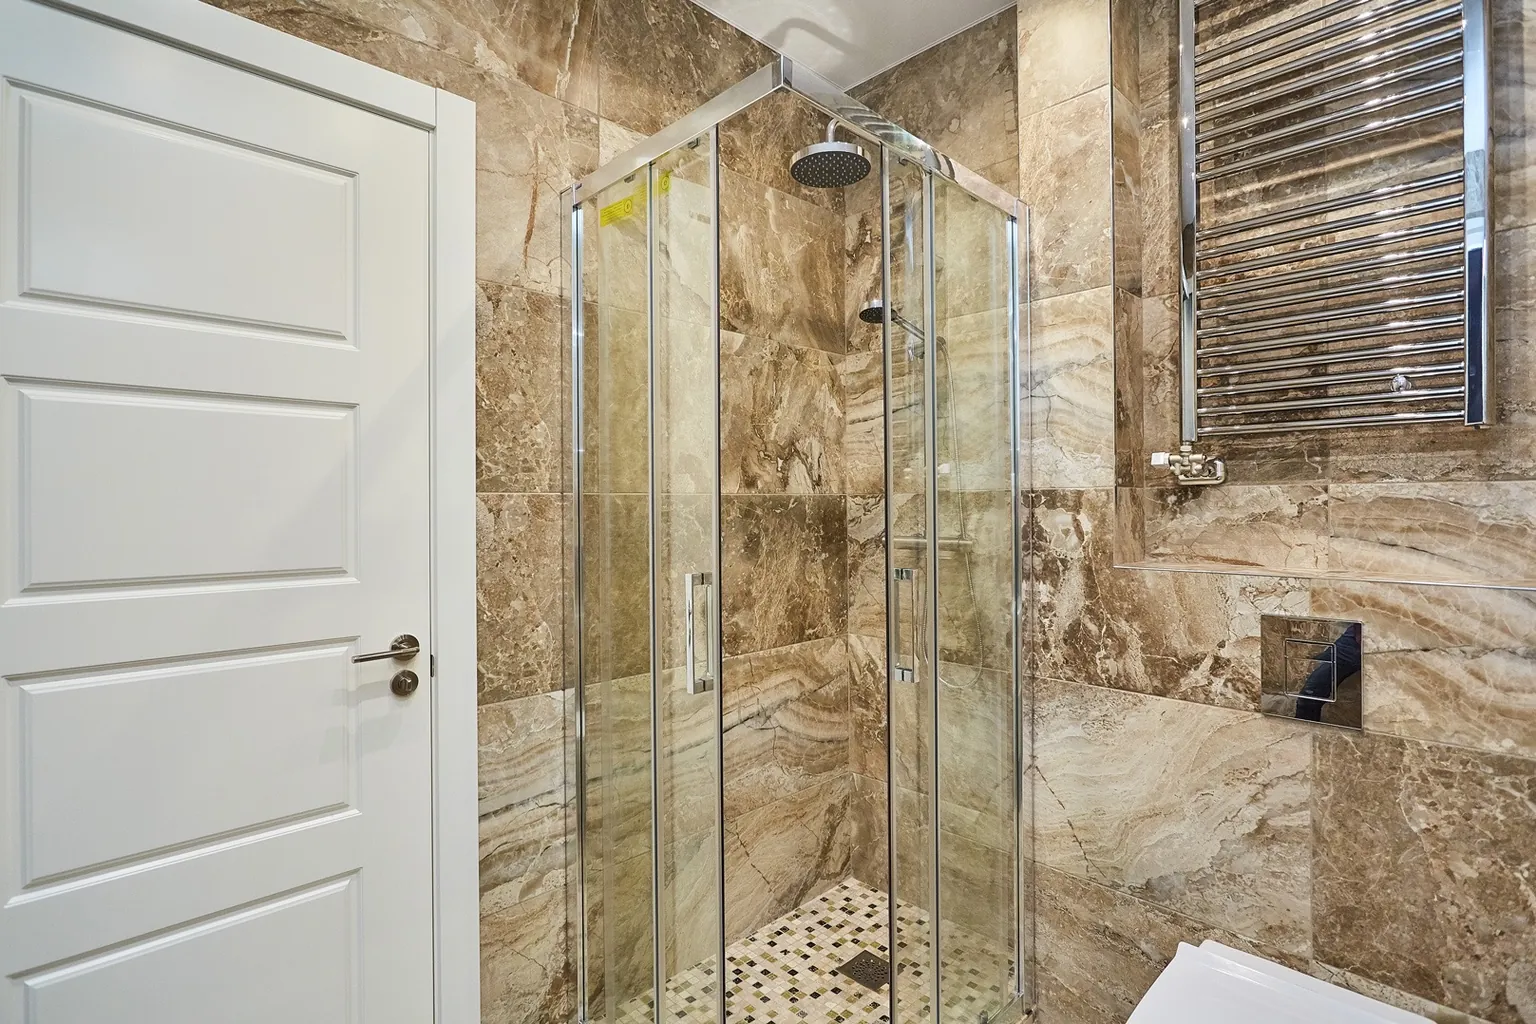
The bathroom was fully clad in large-format brown marble-effect porcelain, floor included. A corner shower with a glass screen and a ceiling head, a steel towel radiator, a wall-hung toilet and a white vanity complete a small but warm space.
Hallway and storage
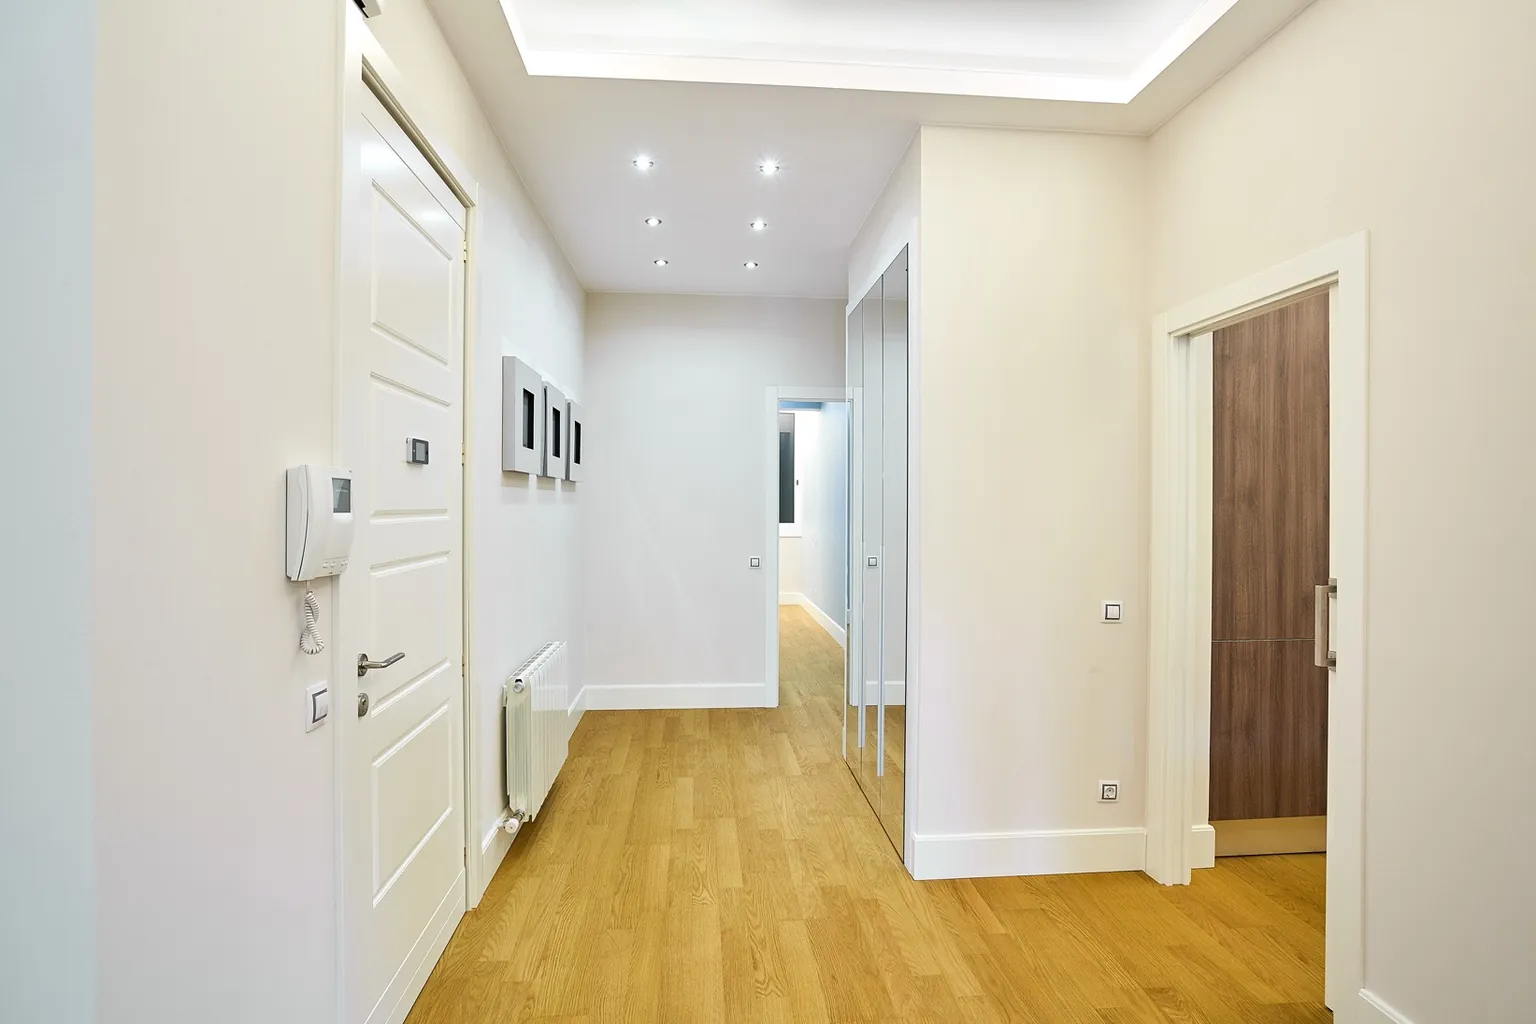
The hallway connects the rooms with white panelled doors and a mirrored wardrobe that visually widens the space. Indirect ceiling lighting and recessed spotlights mark the way to the living room.
Apartment renovations in Barcelona
This project sums up the way we renovate apartments in Barcelona's classic buildings: respecting the structure and the light of the home, renewing the installations completely and adding character through finishes and furniture. We also work in Castelldefels, Gavà Mar and Sitges.